
Price Reduction
Address
32 Stellar Place, Pelham, NY
Price
$ 2,220,000
Property Attributes
- MLS#992887
- TypeSingle Family
- Listing Status Active
- CountyWESTCHESTER
- CityPelham
- Zip10803
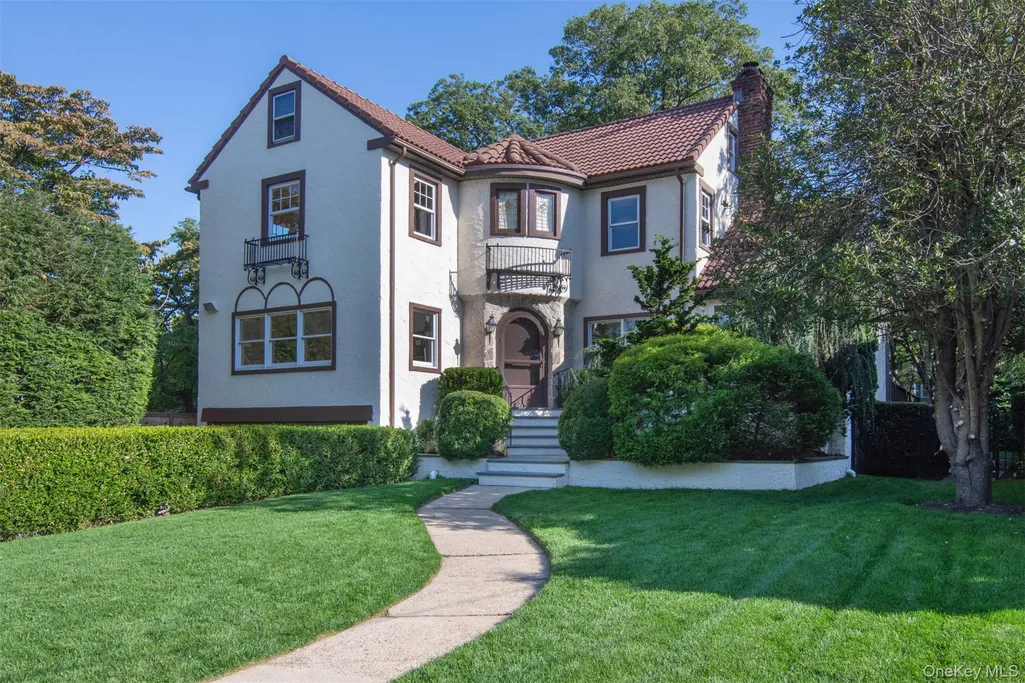
- StyleMediterranean
- Year Built1924
- Taxes$ 38115
- Price$ 2,220,000
- Bedrooms5
- Full Bathrooms3
- Half Bathrooms1
- Sqr Footage2820
- Lot Size0.2441 Acres
Data Source:
Listings courtesy of OneKey® MLS as distributed by MLS GRID
Property Description
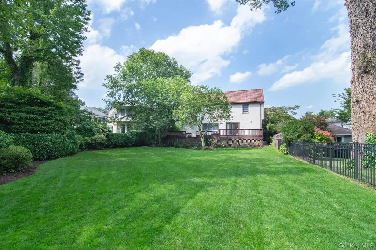
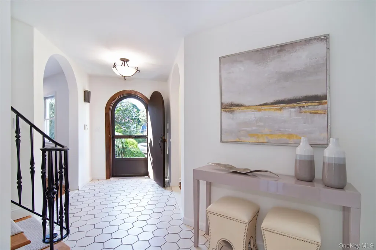
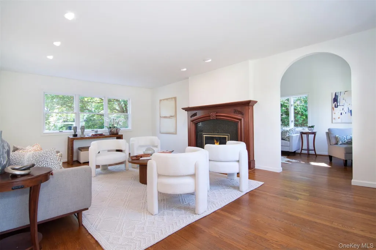
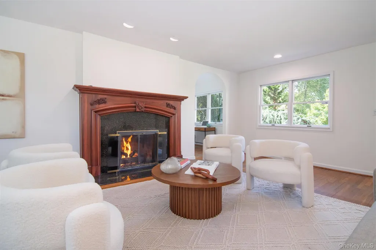
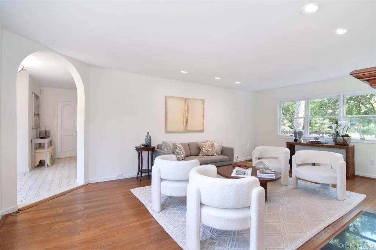
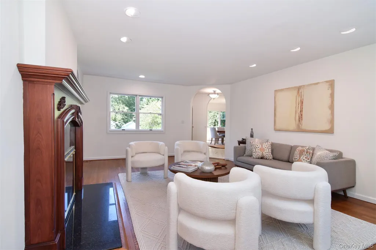
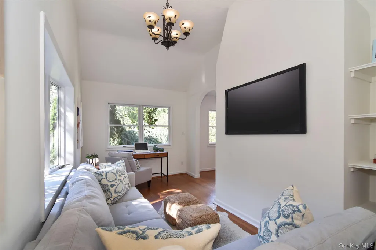
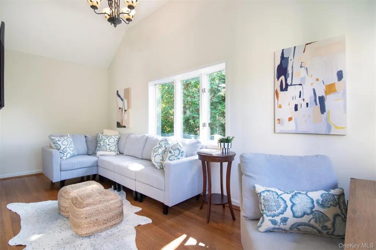
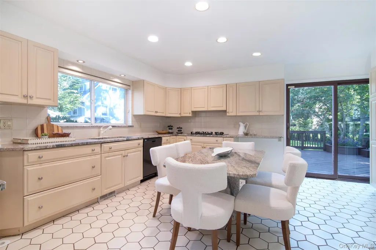
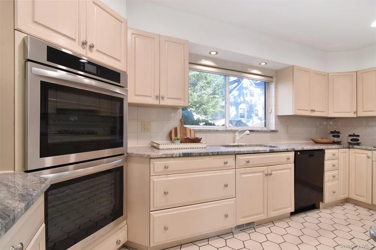
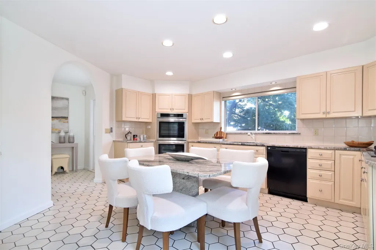
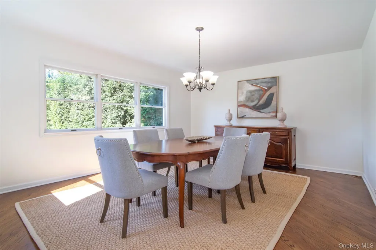
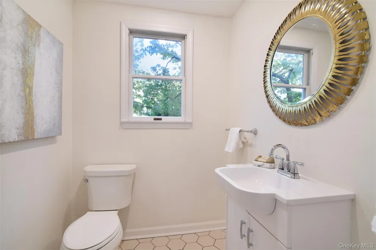
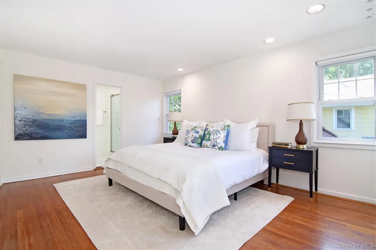
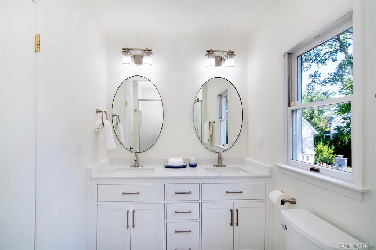
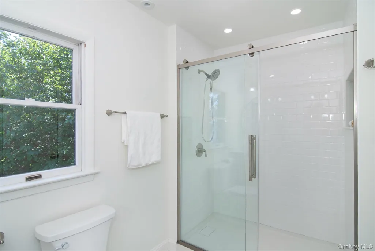
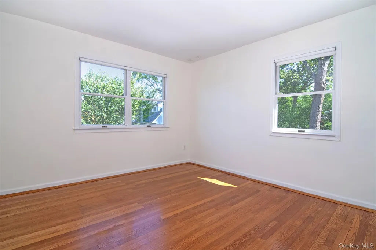
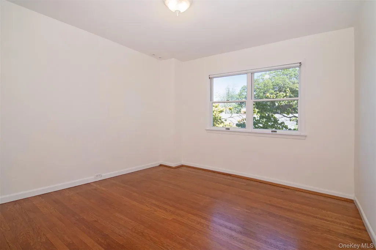
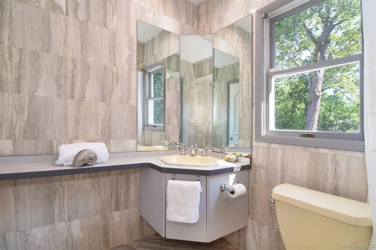
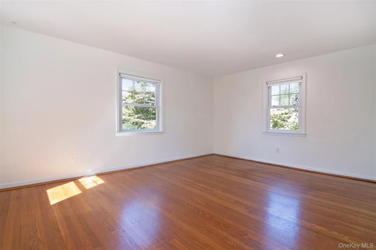
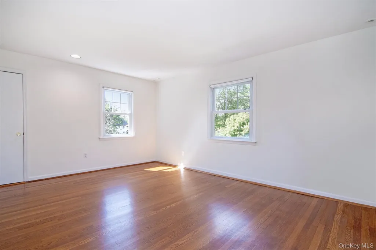
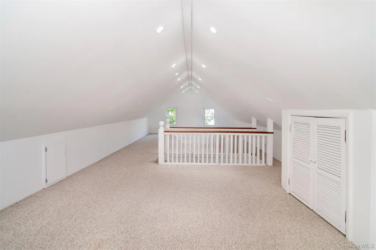
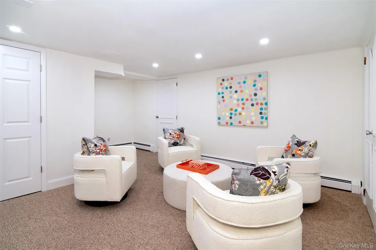
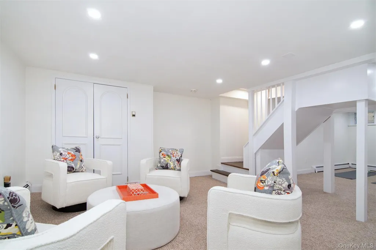
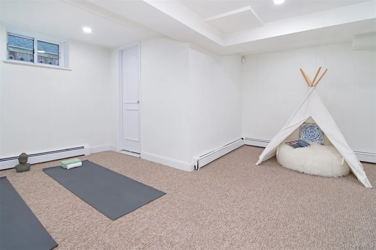
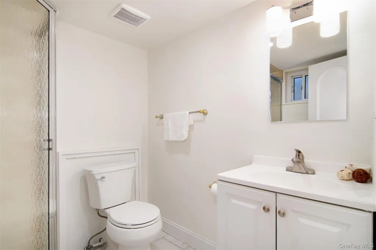
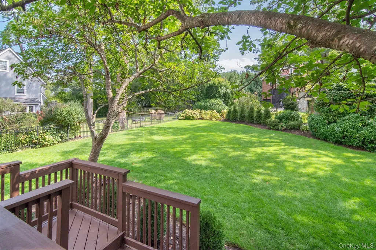
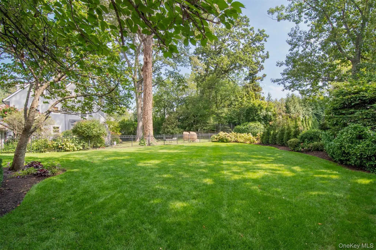
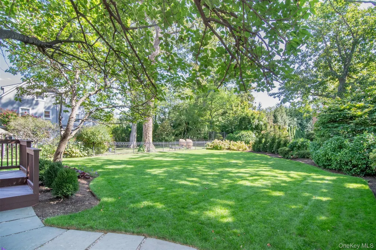
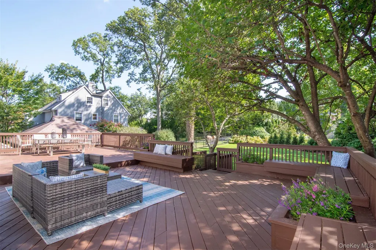
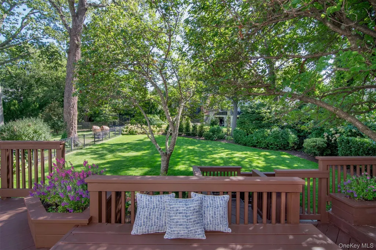
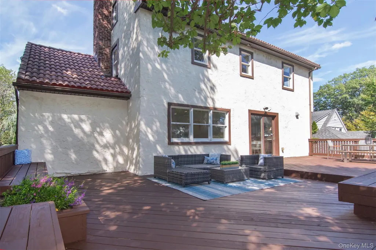
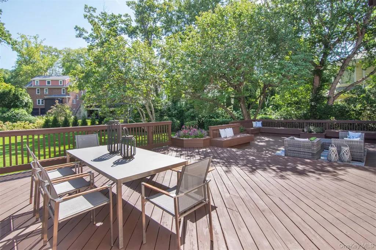
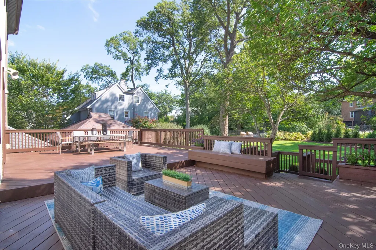
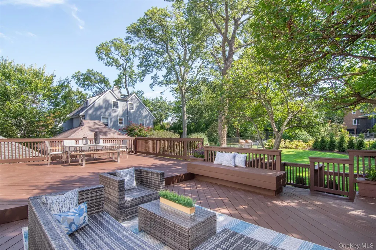
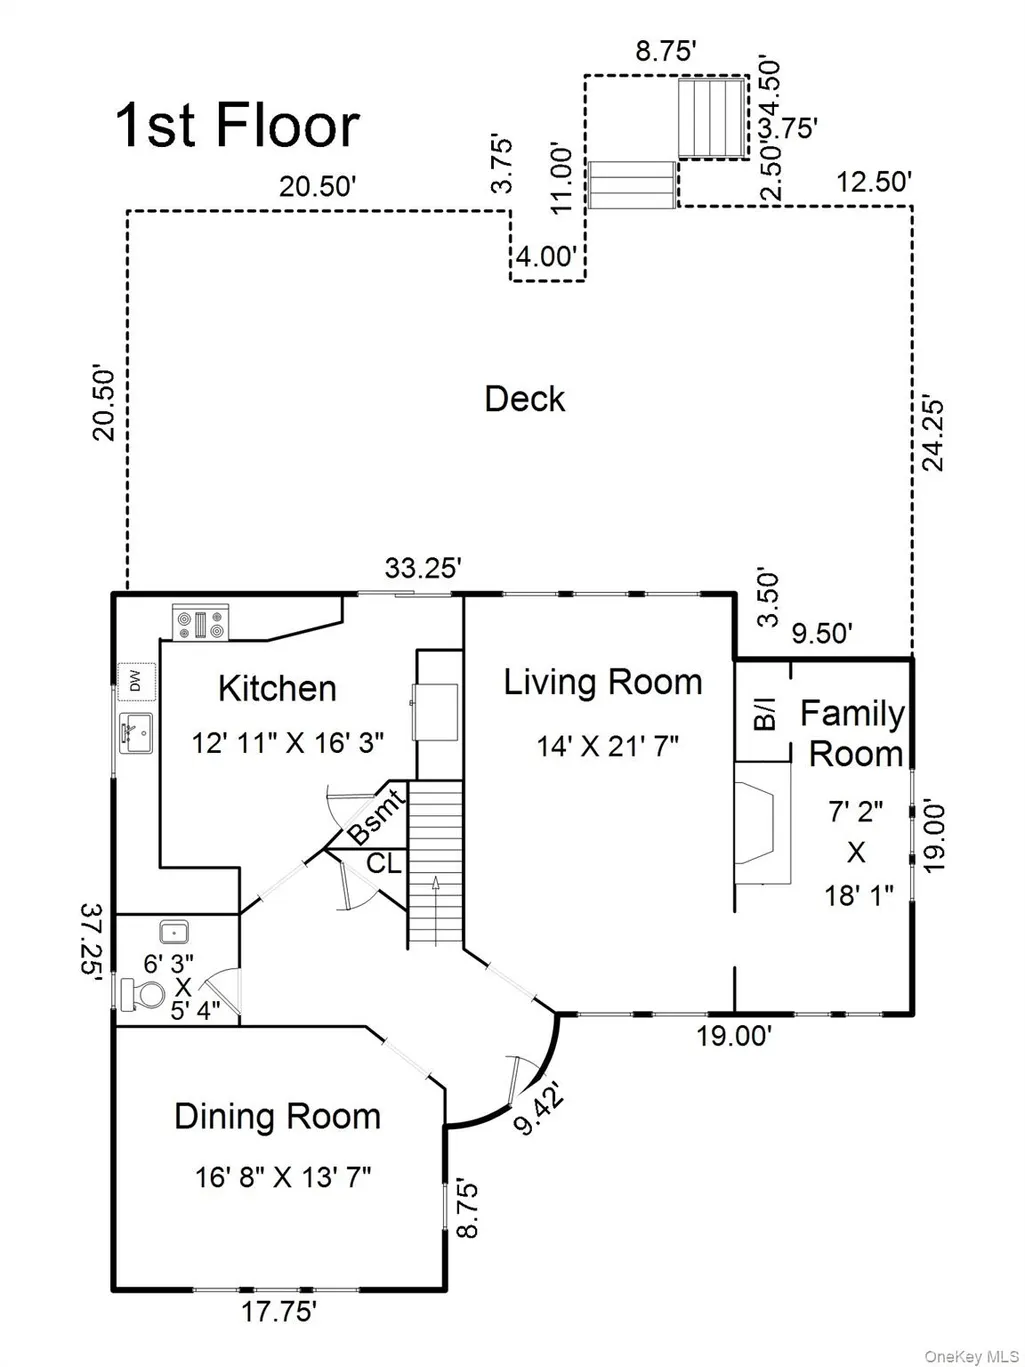
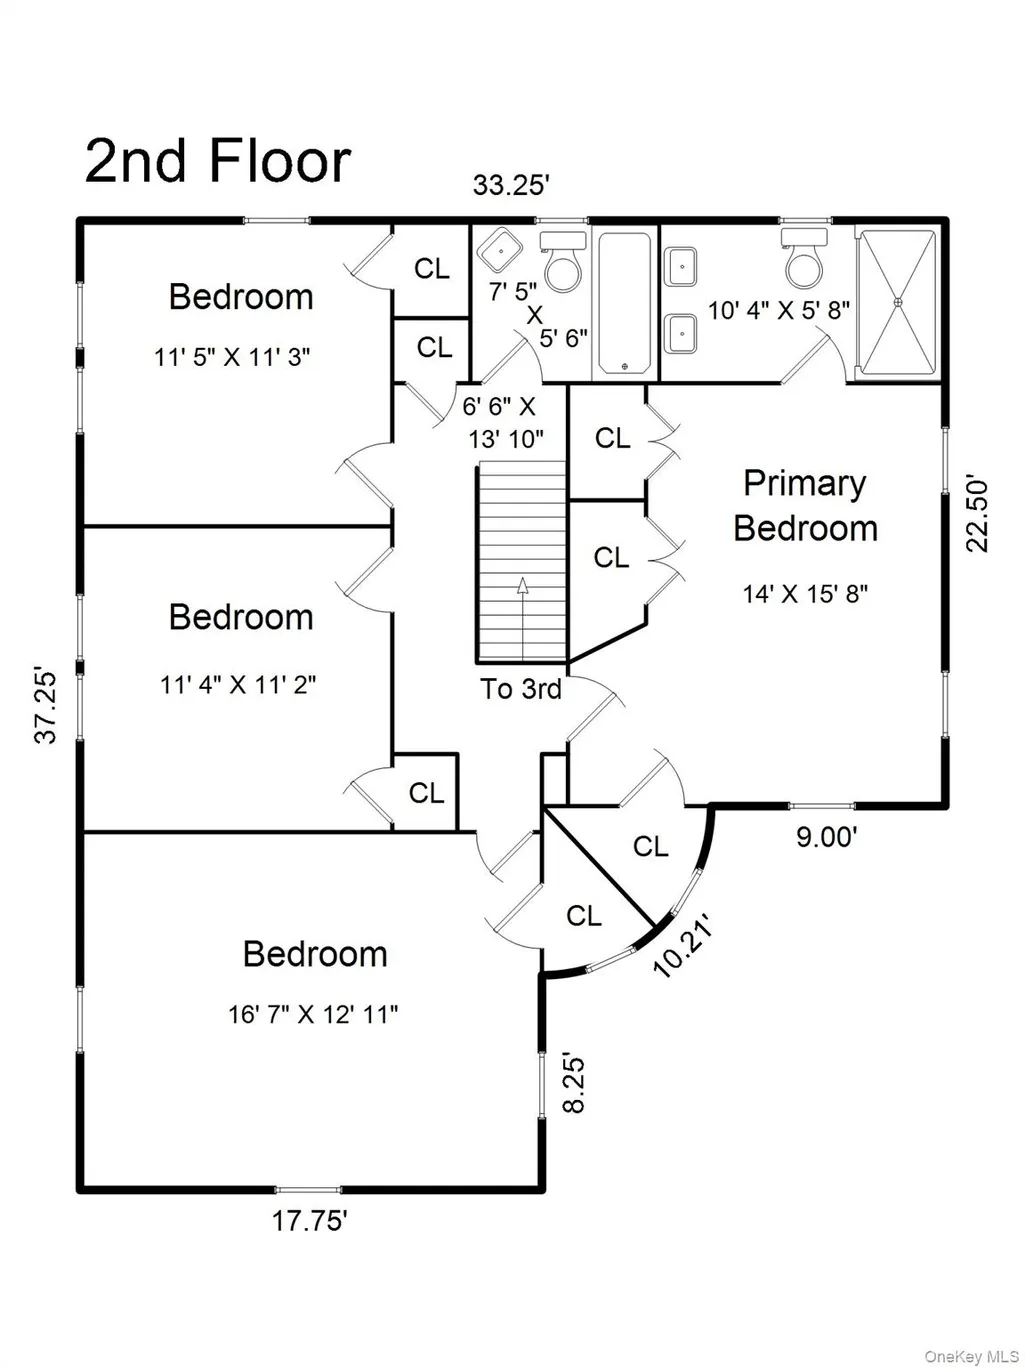
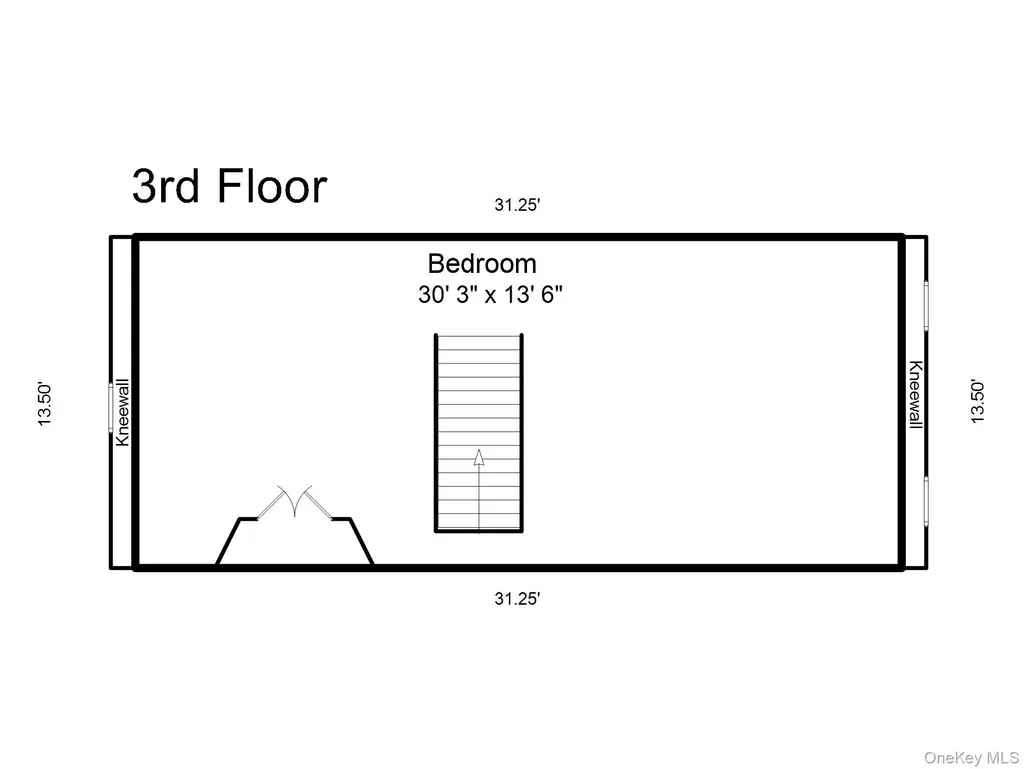
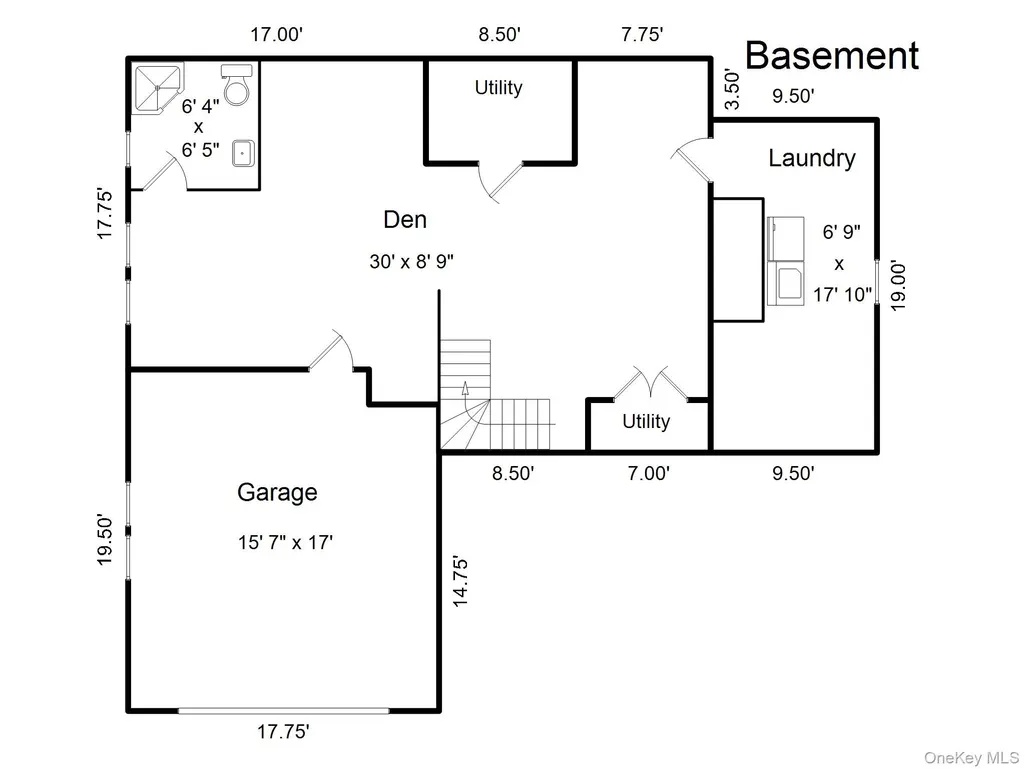
Looking for your dream home? Look no further than 32 Stellar. Perfectly positioned on a quiet, tree-lined cul-de-sac in Pelham Manor, this beautifully maintained 5-bedroom, 3.5-bath residence offers 2,820 square feet of refined living where timeless architecture meets modern comfort. A true standout feature is the home’s expansive ~900 sq ft deck, seamlessly extending your living space outdoors and overlooking a massive, flat backyard — a rare offering of this scale. The grounds provide exceptional privacy and are large enough to accommodate a pool, creating the ultimate setting for entertaining, recreation, or future customization. Inside, the sun-drenched floor plan offers both warmth and sophistication. Gracious living and dining spaces flow effortlessly into a well-appointed modern kitchen, complemented by a versatile family room/den for everyday living. Upstairs, four spacious bedrooms include a serene primary suite with a renovated en-suite bath. The third floor adds a flexible fifth bedroom or bonus space — ideal for guests, a home office, or creative studio. Equally impressive is the fully finished ~600 sq ft lower level with a full bath and private entrance, offering exceptional flexibility. Whether envisioned as a media room, au pair suite, guest quarters, or dedicated work-from-home space, this level significantly expands the home’s functionality and livable footprint. A two-car garage and expansive driveway provide parking for up to four vehicles. A true chauffeur-free lifestyle — ideally situated in a walk-to-all location with easy access to schools, Metro-North, and local shops and dining. 32 Stellar is where scale, outdoor living, and versatility come together — a standout offering in Pelham Manor.
| Elementary School | Middle School | High School |
|---|---|---|
| Siwanoy Elementary School | Pelham Middle School | Pelham Memorial High School |
| Price History | |
|---|---|
| 4/30/2026 | Listed $2,295,000 |
| 9/8/2026 | 4$2,220,000 |
General Features
| Sewer | Public Sewer |
|---|---|
| Heating | Forced Air,Oil |
| Cooling | Central Air |
| Utilities | Electricity Available,Electricity Connected,Natural Gas Connected |
| Appliances | Dishwasher,Disposal,Electric Oven,Gas Cooktop,Microwave,Refrigerator,Stainless Steel Appliance(s) |
| Garage Spaces | 2 |
| Architectural Style | Mediterranean |
| Construction Materials | Stucco |
| Year Built | 1924 |
| Property Subtype | Single Family Residence |
| Tax Year | 2026 |
| Parcel Number | 4405-163-076-00001-000-0001 |
| County | Westchester County |
| Property Type | Residential |
| HOA | No |
| Garage Y/N | Yes |
| Total Rooms | 10 |
| Full Baths | 3 |
| High School | Pelham Memorial High School |
| City | Pelham |
| Senior Community Y/N | No |
| High School District | Pelham |
| Carport Y/N | No |
| Elementary School | Siwanoy |
| Property Attached Y/N | No |
| Tax Annual Amount | 38115 |
| Middle/Junior High School | Pelham Middle School |
| Property Condition | Updated/Remodeled |
| Additional Parcels Y/N | No |
| Building Area Units | Square Feet |
| Standard Status | Active |
| Middle/Junior School District | Pelham |
| Elementary School District | Pelham |
| Tax Assessed Value | 1527000 |
| PostalCity | Pelham |
| AttributionContact | 917-842-5552 |
| Listing Appliances | Dishwasher, Disposal, Electric Oven, Gas Cooktop, Microwave, Refrigerator, Stainless Steel Appliance(s) |
Interior Features
| Interior Amenities | Ceiling Fan(s),Crown Molding,Eat-in Kitchen,Entrance Foyer,Formal Dining,Granite Counters,High Ceilings,In-Law Floorplan,Pantry,Primary Bathroom,Recessed Lighting,Smart Thermostat,Washer/Dryer Hookup |
|---|---|
| Basement | Finished,Full,Walk-Out Access |
| Flooring | Hardwood |
| Total Fireplaces | 1 |
| Fireplace Features | Living Room |
| Formal Dining | Yes |
| Basement Features | Finished, Full, Walk-Out Access |
| Basement (Y/N) | Yes |
| Fireplace Y/N | Yes |
| Half Baths | 1 |
| Total Bedrooms | 5 |
| Eat-in Kitchen | Yes |
| Total Baths | 4 |
| General Features | Ceiling Fan(s),Crown Molding,Eat-in Kitchen,Entrance Foyer,Formal Dining,Granite Counters,High Ceilings,In-Law Floorplan,Pantry,Primary Bathroom,Recessed Lighting,Smart Thermostat,Washer/Dryer Hookup |
| Entrance Foyer | Yes |
| Ceiling Fan(s) | Yes |
Exterior Features
| Fencing | Back Yard |
|---|---|
| Parking Features | Driveway |
| Water Source | Public |
| Total Parking | 4 |
| Parking Spaces | 4 |
| Parking Features | Driveway |
| Spa | No |
| Building Area Total | 3375 |
| Waterfront Y/N | No |
| Horse Y/N | No |
Amenities
- Foreclosure
- Views
- Short Sale
- New Construction
- Adult 55+
- Lease To Own
- No HOA Fees
- Furnished
- Primary On Main
- Air Conditioning
- Seller Finance
- Green
- Fixer Upper
- Horse
- Golf
- Fireplace
- Deck
- Garage
- Basement
- Pool
Property vs Single Family Average in 10803
Price
Taxes
Year Built
Visits
 OneKey® MLS required Copyright, Source of Data and Disclaimer for IDX display
Information Copyright 2026, OneKey® MLS. All Rights Reserved.
The source of the displayed data is either the property owner or public record provided by non-governmental third parties. It is believed to be reliable but not guaranteed. This information is provided exclusively for consumers' personal, non-commercial use.
The data relating to real estate for sale on this website comes in part from the
OneKey® MLS required Copyright, Source of Data and Disclaimer for IDX display
Information Copyright 2026, OneKey® MLS. All Rights Reserved.
The source of the displayed data is either the property owner or public record provided by non-governmental third parties. It is believed to be reliable but not guaranteed. This information is provided exclusively for consumers' personal, non-commercial use.
The data relating to real estate for sale on this website comes in part from the
