
Open House Sat, Sep 19th 11:00 AM - 1:00 PM - Waterfront
Address
17 Tiger Trail W, Carmel, NY
Price
$ 719,000
Property Attributes
- MLS#1051568
- TypeSingle Family
- Listing Status Active
- CountyPUTNAM
- CityCarmel
- NeighborhoodSECTION II WHANG HOLLOW CLUB
- Zip10512
- StyleContemporary
- Year Built1988
- Taxes$ 24183
- Price$ 719,000
- Bedrooms3
- Full Bathrooms2
- Half Bathrooms0
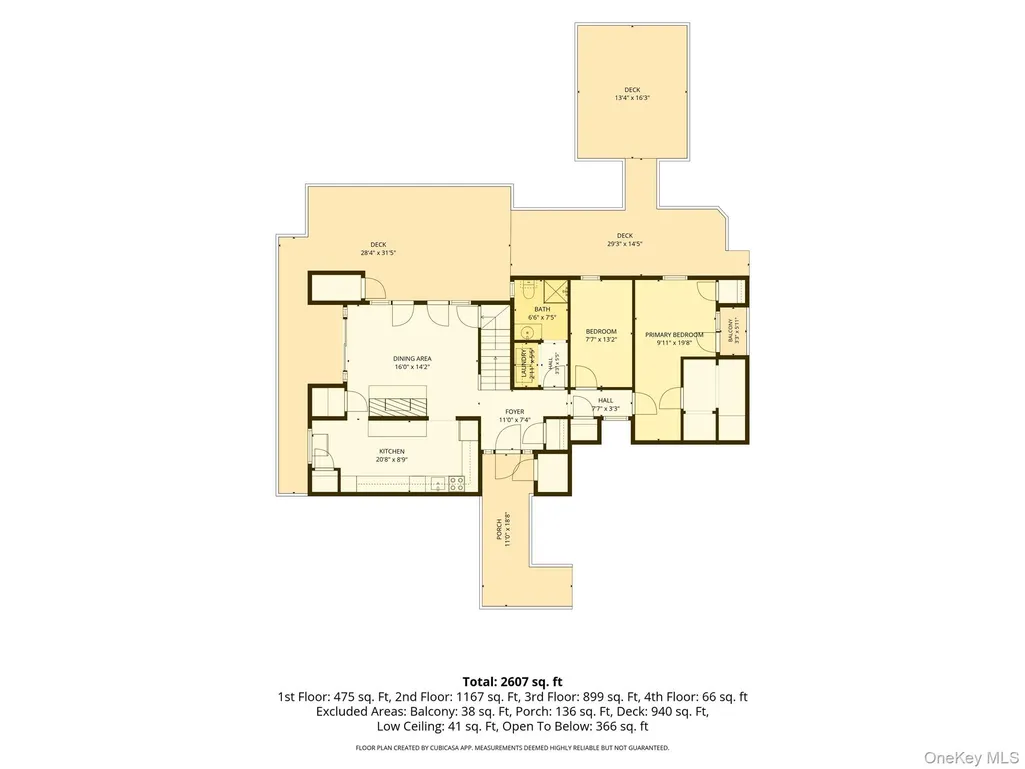
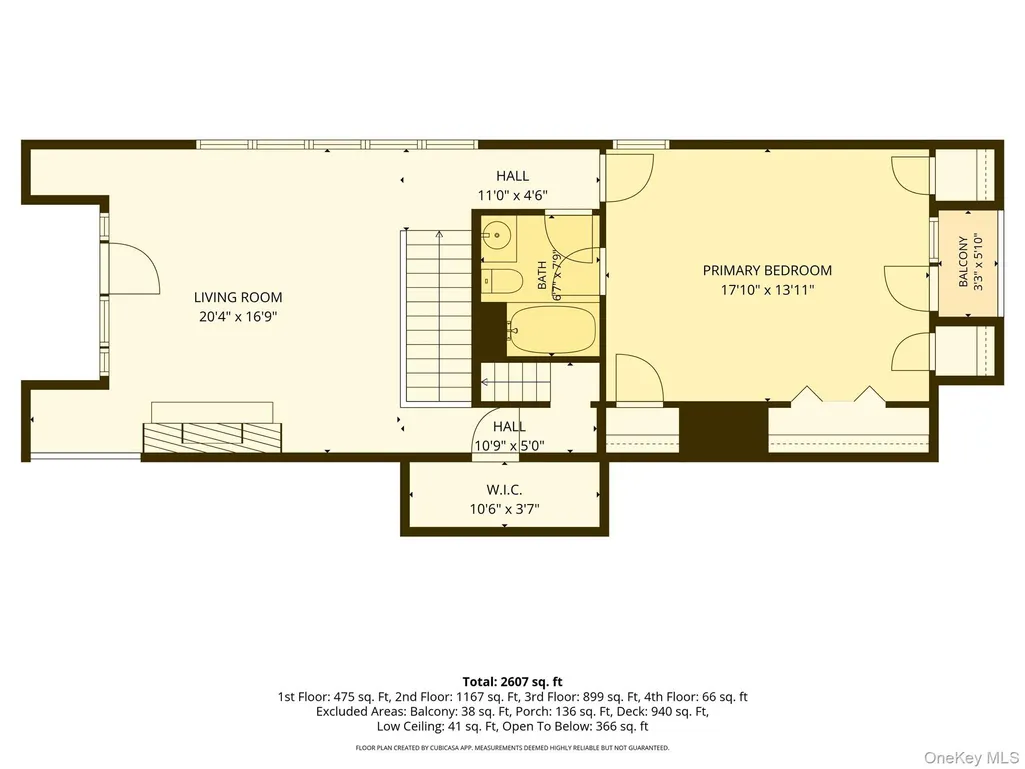
- Sqr Footage2723
- Lot Size1.01 Acres
Data Source:
Listings courtesy of OneKey® MLS as distributed by MLS GRID
Property Description
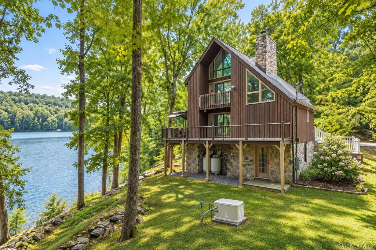
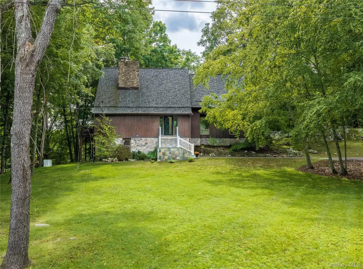
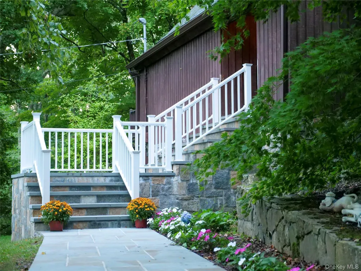
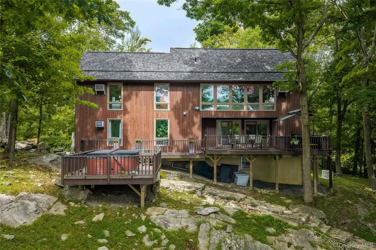
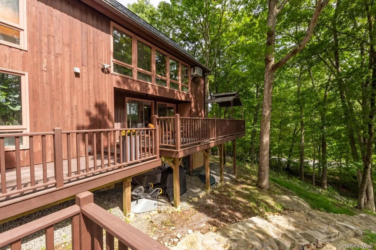
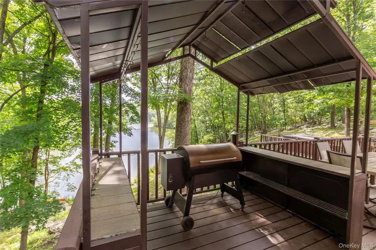
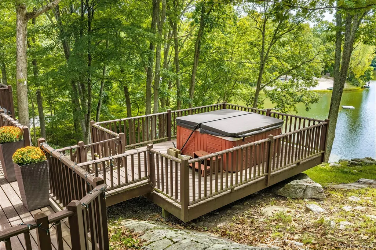
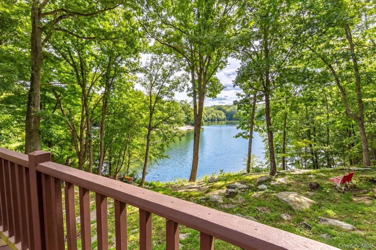
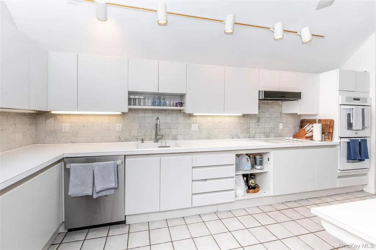
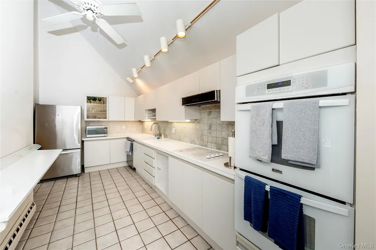
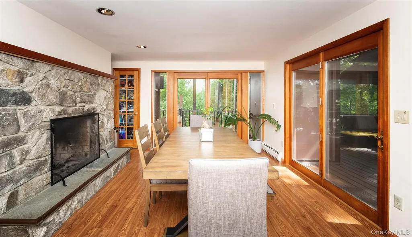
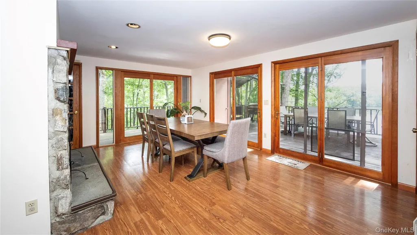
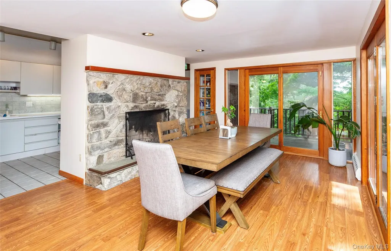
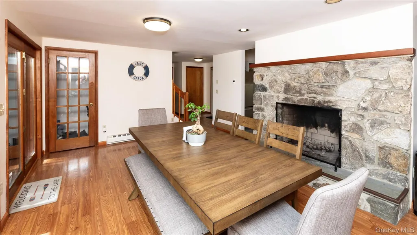
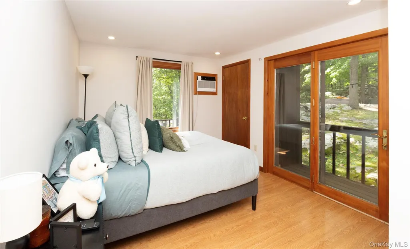
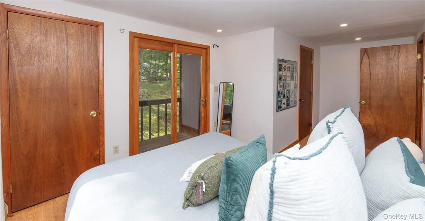
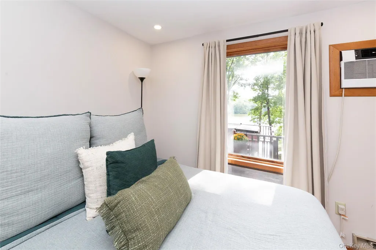
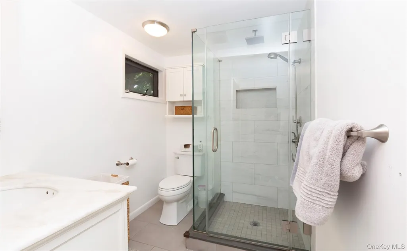
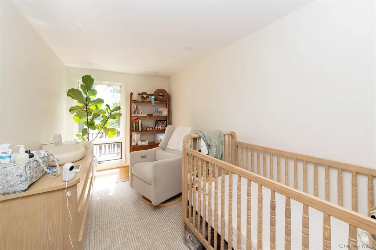
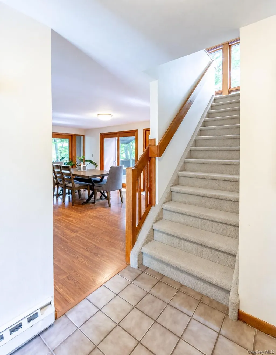
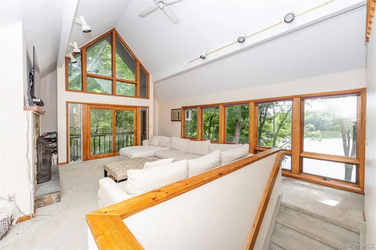
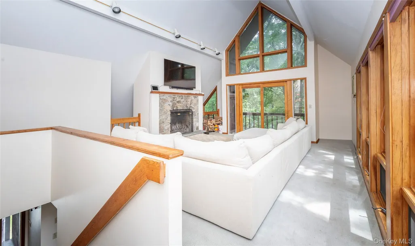
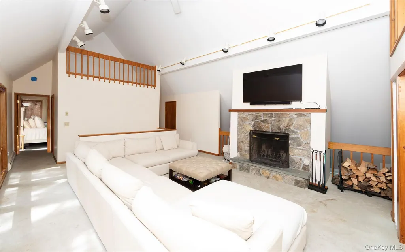
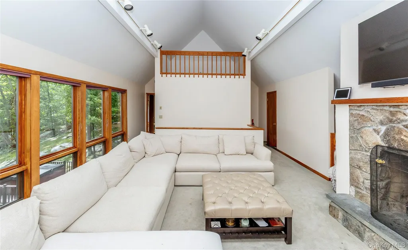
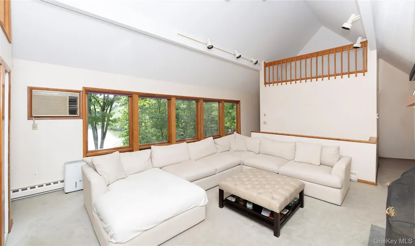
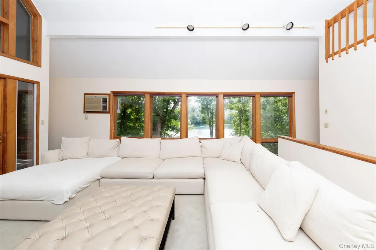
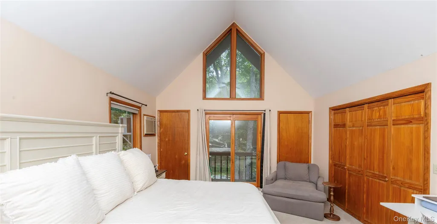
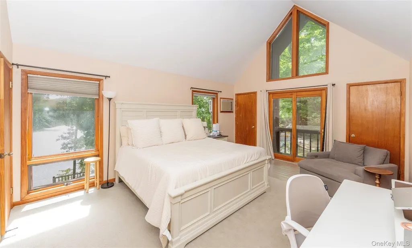
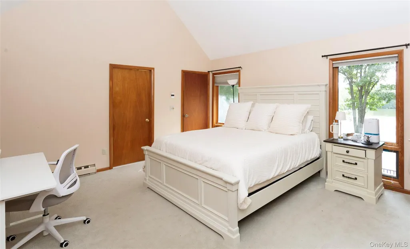
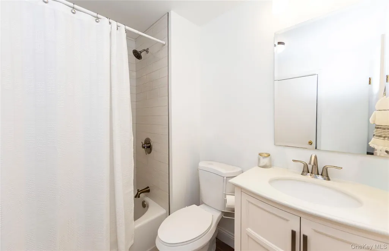
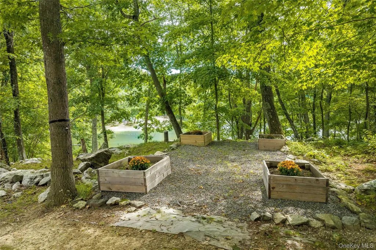
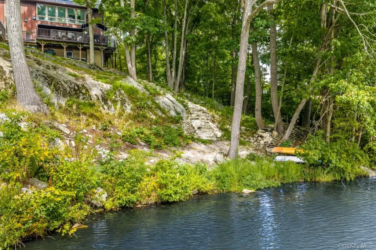
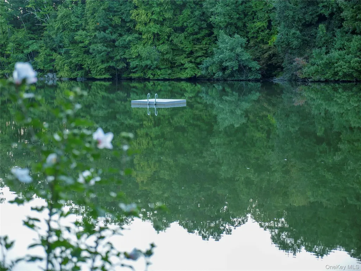
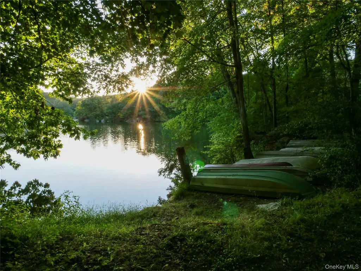
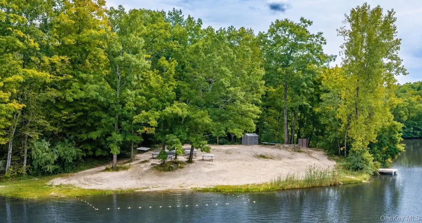
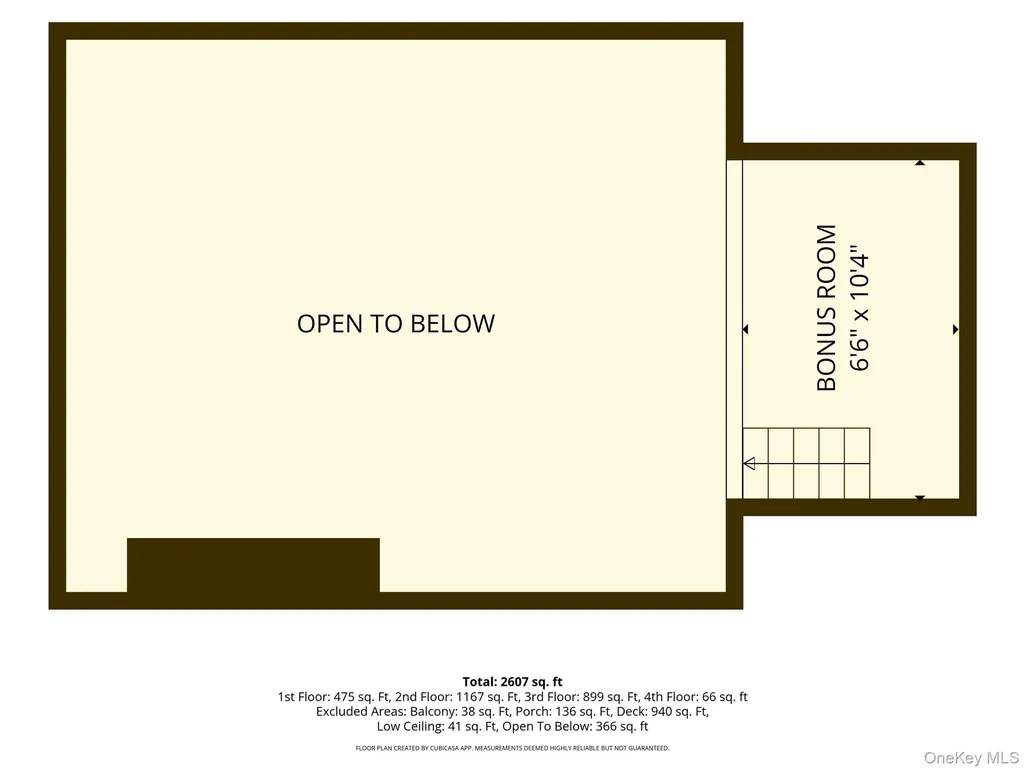
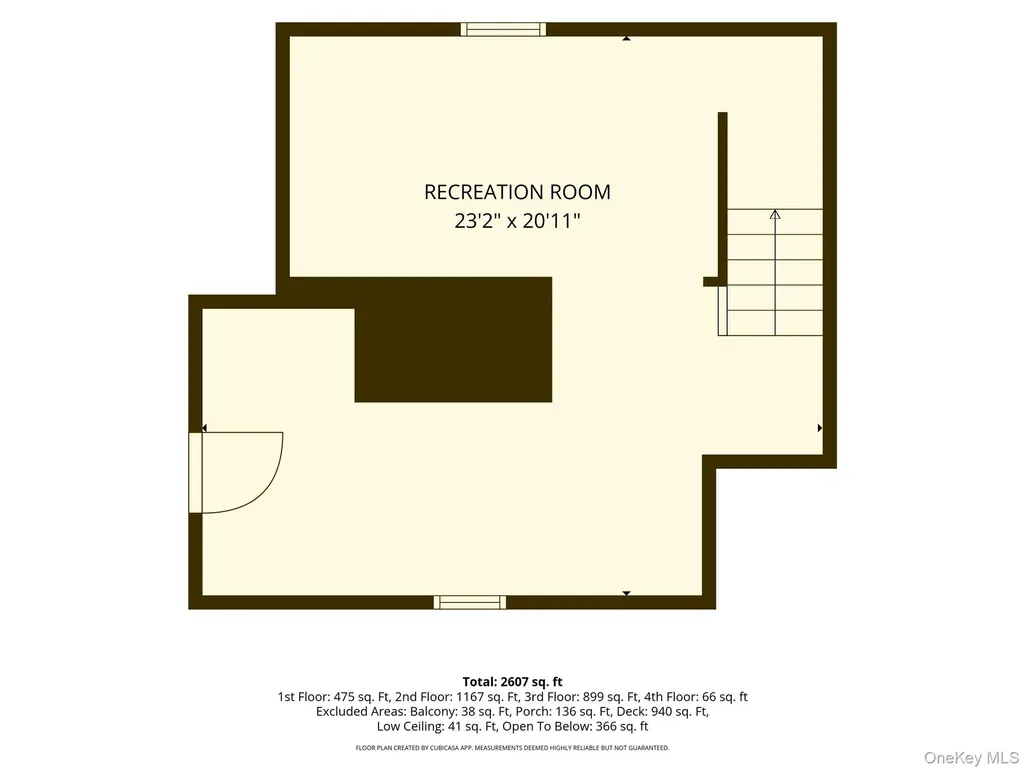
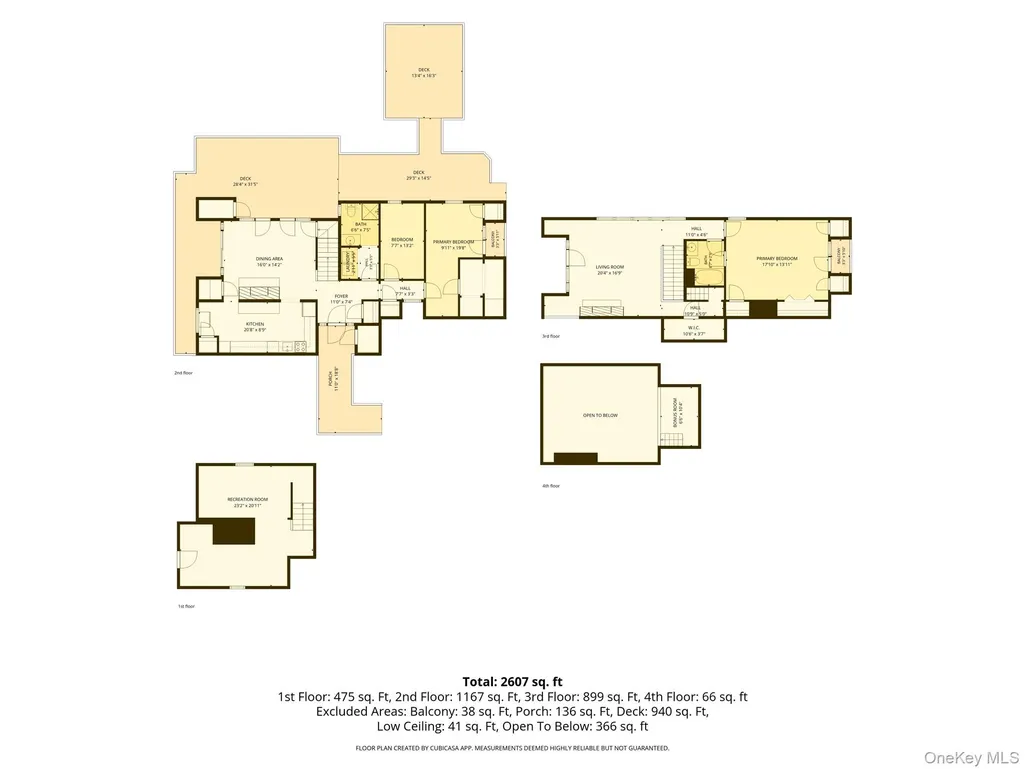
This rare Lake Front opportunity at 17 Tiger Trail West is tucked along the shoreline of pristine Kentwood Lake, offering peace and tranquility. This contemporary retreat is one of only two homes situated directly on the lake, with an impressive ~125' of private lake frontage all your own. Surrounded by mature trees and set back in quiet seclusion, this 3 bedroom, 2 bath, 2,723 SF home delivers the kind of complete privacy that is nearly impossible to find so close to everything Putnam County has to offer, all while framing sweeping lake and mountain views from nearly every angle. Arrive via a brand-new, stunning bluestone entryway with steps leading up from the driveway, an elegant first impression that sets the tone for the craftsmanship found throughout. Inside, a handsome stone fireplace anchors the living space, radiating warmth on cool autumn evenings and snowbound winter nights alike. At the same time, the contemporary kitchen, complete with double ovens, is ready to host everything from casual dinners to full-scale holiday gatherings. Upstairs, the second-floor primary suite is a true retreat, offering four closets and a full bath that connects directly to an awesome great room framed by a wall of windows, delivering panoramic lake and mountain views that make every morning feel like a getaway. The partially finished basement offers walk-out access directly toward the lake, seamlessly blending indoor comfort with outdoor adventure, and the massive back deck, along with private balconies off each bedroom accessible through glass doors, invites you to soak in the water views and mountain air from virtually every level of the home. The current owners have thoughtfully invested in this property's future, adding a whole-house automatic generator for uninterrupted peace of mind, a brand-new roof with a transferable warranty, and beautifully crafted natural rock stairway leading down to their own private beach on the lake, an everyday luxury few homes can claim. But it is Kentwood Lake itself that makes this property truly extraordinary, and it delivers something wonderful in every season. In spring and summer, glide across the water by kayak or canoe (no gas motors allowed, keeping the lake pristine and peaceful), cast a line for the day's catch, or simply relax at your private beach as sunlight dances and sparkles across the surface. As autumn settles in, watch the surrounding hillsides blaze with color from your own balcony or deck. And when winter arrives, the lake transforms into a glistening expanse perfect for ice skating, with fresh snow sparkling under the trees and complete quiet enveloping the property, a four-season wonderland right outside your door. Beyond the shoreline, the Kentwood Lake Estates Property Owners Association enriches this lifestyle even further, with extensive hiking trails like Hawk Rock Trailhead, a community beach, swimming, boating, and fishing all just moments away, plus the remarkable distinction of bordering over 1,000 acres of NYC DEP recreational land for endless exploration. With low annual HOA dues of just $225, this is lakefront living, in every season, at an exceptional value. 17 Tiger Trail is more than a home, it is a private, four-season escape on one of the region's most desirable lakes, and opportunities like this rarely come along.
| Elementary School | Middle School | High School |
|---|---|---|
| Kent Elementary | George Fischer Middle School | Carmel High School |
| Price History | |
|---|---|
| 9/16/2026 | Listed $719,000 |
General Features
| Sewer | Septic Tank |
|---|---|
| Heating | Baseboard,Electric |
| Cooling | Wall/Window Unit(s) |
| Utilities | Electricity Connected,Phone Available,Propane,Trash Collection Public |
| Appliances | Dishwasher,Dryer,Electric Cooktop,Electric Oven,Refrigerator,Washer |
| HOA Fee | 225 |
| Association Fee Includes | Common Area Maintenance,Grounds Care,Other,Snow Removal |
| Patio/Porch Features | Deck,Wrap Around |
| Architectural Style | Contemporary |
| Construction Materials | Frame,Wood Siding |
| Year Built | 1988 |
| View | Lake,Mountain(s),Water |
| Property Subtype | Single Family Residence |
| Tax Year | 2026 |
| Parcel Number | 372200-021-008-0001-002-000-0000 |
| Waterfront Features | Lake Front,Lake Privileges,Water Access,Waterfront |
| Community Features | Other,Park,Playground |
| Assoc Fee Paid Per | Annually |
| County | Putnam County |
| Property Type | Residential |
| Association Amenities | Landscaping,Maintenance,Maintenance Grounds,Park,Playground,Snow Removal |
| HOA | Yes |
| Subdivision Name | SECTION II WHANG HOLLOW CLUB |
| Facing Direction | South |
| Garage Y/N | No |
| Total Rooms | 6 |
| Full Baths | 2 |
| High School | Carmel High School |
| City | Carmel |
| Disclosures | Seller Property Disclosure |
| Association Name | Kenwood Lake Estates |
| Senior Community Y/N | No |
| High School District | Carmel |
| Carport Y/N | No |
| Elementary School | Kent Elementary |
| Property Attached Y/N | No |
| Tax Annual Amount | 24183.96 |
| Middle/Junior High School | George Fischer Middle School |
| Virtual Tour | https://app.cloudpano.com/tours/_hFv9rmOw |
| Building Area Units | Square Feet |
| Standard Status | Active |
| Middle/Junior School District | Carmel |
| Elementary School District | Carmel |
| Tax Assessed Value | 630000 |
| PostalCity | Carmel |
| AttributionContact | 845-855-5550 |
| Year Built Effective | 1988 |
| Balcony Y/N | Yes |
| Listing Appliances | Dishwasher, Dryer, Electric Cooktop, Electric Oven, Refrigerator, Washer |
Interior Features
| Interior Amenities | First Floor Bedroom,First Floor Full Bath,Beamed Ceilings,Breakfast Bar,Built-in Features,Ceiling Fan(s),Formal Dining,Galley Type Kitchen,High Ceilings,His and Hers Closets,Pantry,Primary Bathroom,R |
|---|---|
| Basement | Partially Finished,Storage Space,Walk-Out Access |
| Flooring | Carpet,Hardwood,Tile |
| Total Fireplaces | 2 |
| Fireplace Features | Living Room,Wood Burning |
| Formal Dining | Yes |
| Basement Features | Partially Finished, Storage Space, Walk-Out Access |
| Basement (Y/N) | Yes |
| Window Features | Floor to Ceiling Windows,Oversized Windows,Screens,Skylight(s),Wall of Windows,Wood Frames |
| Fireplace Y/N | Yes |
| Total Bedrooms | 3 |
| Total Baths | 2 |
| General Features | First Floor Bedroom,First Floor Full Bath,Beamed Ceilings,Breakfast Bar,Built-in Features,Ceiling Fan(s),Formal Dining,Galley Type Kitchen,High Ceilings,His and Hers Closets,Pantry,Primary Bathroom |
| Walk-In Closet | Yes |
| Ceiling Fan(s) | Yes |
Exterior Features
| Exterior Amenities | Garden,Juliet Balcony,Lighting,Mailbox,Other,Rain Gutters |
|---|---|
| Parking Features | Driveway,Private |
| Water Source | Well |
| Total Parking | 4 |
| Parking Spaces | 4 |
| Parking Features | Driveway, Private |
| Foundation Details | Block |
| Spa | No |
| Frontage Length | 125 |
| Waterfront Y/N | Yes |
| Horse Y/N | No |
| General Features Ext. | Garden,Juliet Balcony,Lighting,Mailbox,Other,Rain Gutters |
Amenities
- Foreclosure
- Views
- Short Sale
- New Construction
- Adult 55+
- Lease To Own
- No HOA Fees
- Furnished
- Primary On Main
- Air Conditioning
- Seller Finance
- Green
- Fixer Upper
- Horse
- Golf
- Fireplace
- Deck
- Garage
- Basement
- Pool
Property vs Single Family Average in 10512
Price
Taxes
Year Built
Visits
 OneKey® MLS required Copyright, Source of Data and Disclaimer for IDX display
Information Copyright 2026, OneKey® MLS. All Rights Reserved.
The source of the displayed data is either the property owner or public record provided by non-governmental third parties. It is believed to be reliable but not guaranteed. This information is provided exclusively for consumers' personal, non-commercial use.
The data relating to real estate for sale on this website comes in part from the
OneKey® MLS required Copyright, Source of Data and Disclaimer for IDX display
Information Copyright 2026, OneKey® MLS. All Rights Reserved.
The source of the displayed data is either the property owner or public record provided by non-governmental third parties. It is believed to be reliable but not guaranteed. This information is provided exclusively for consumers' personal, non-commercial use.
The data relating to real estate for sale on this website comes in part from the
