
Address
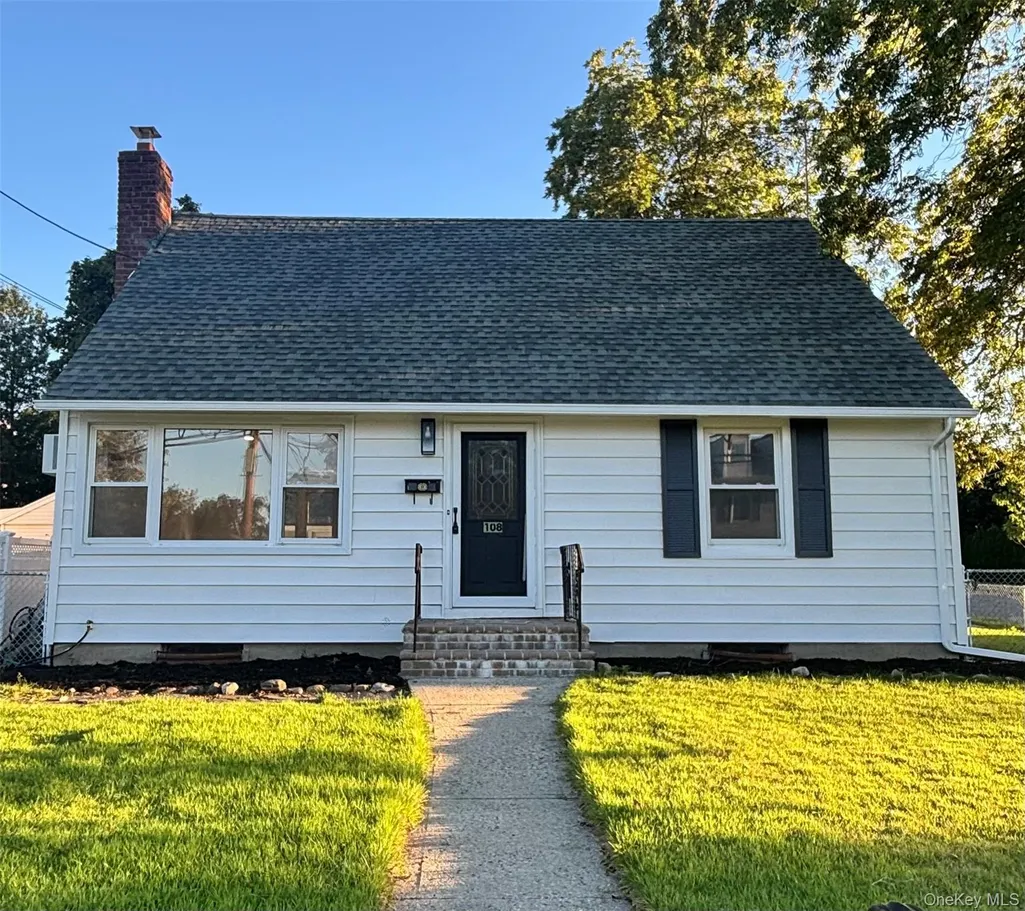
108 Dorset Avenue, Albertson, NY
Price
$ 829,000
Property Attributes
- MLS#1050912
- TypeSingle Family
- Listing Status Active
- CountyNASSAU
- CityAlbertson
- Zip11507
- StyleCape Cod,Exp Cape
- Year Built1951
- Taxes$ 11608
- Price$ 829,000
- Bedrooms4
- Full Bathrooms2
- Half Bathrooms0
- Sqr Footage1160
- Lot Size0.1331 Acres
Data Source:
Listings courtesy of OneKey® MLS as distributed by MLS GRID
Property Description
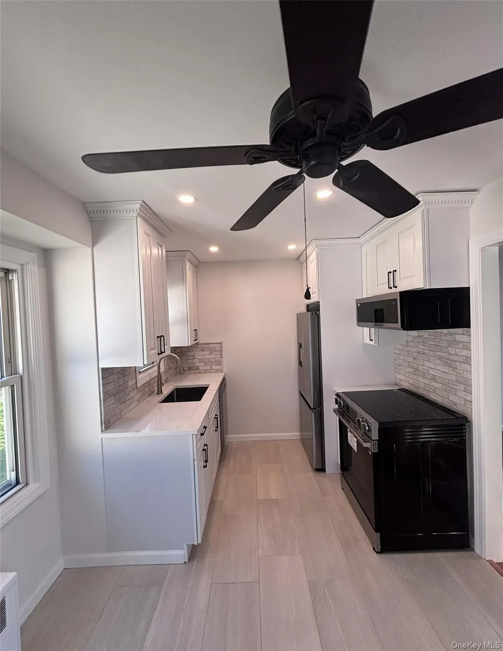
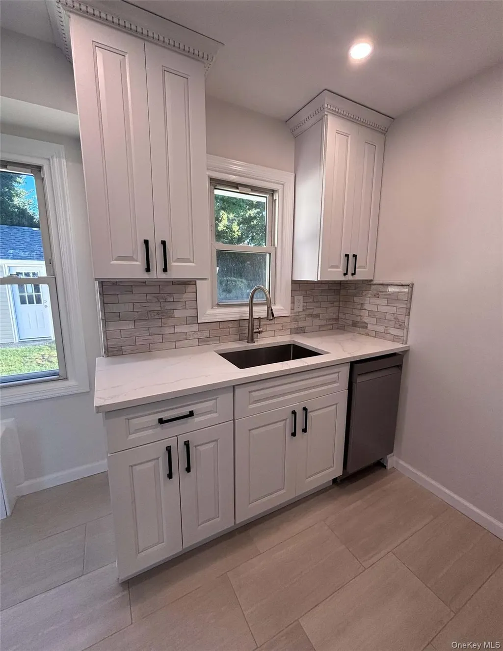
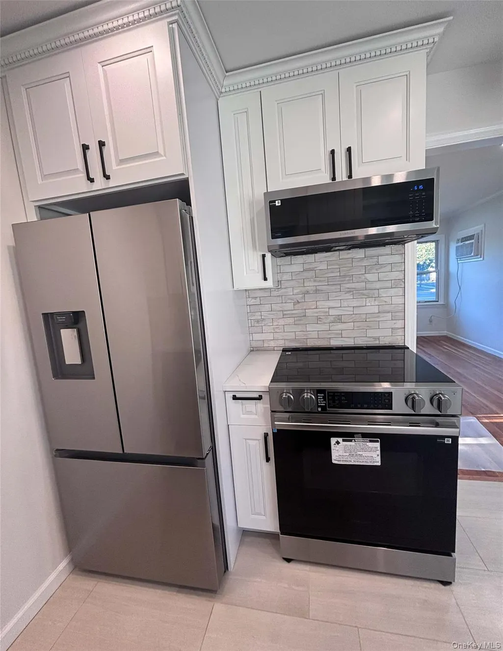
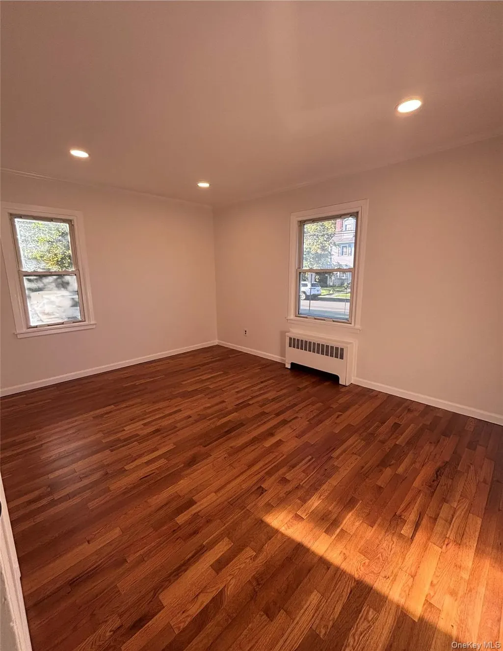
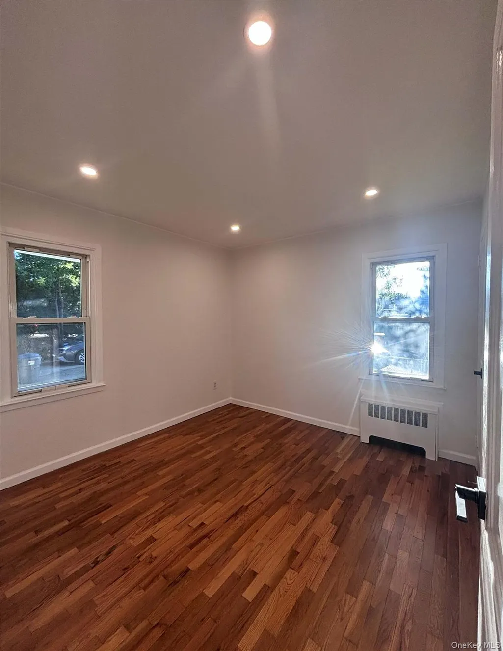
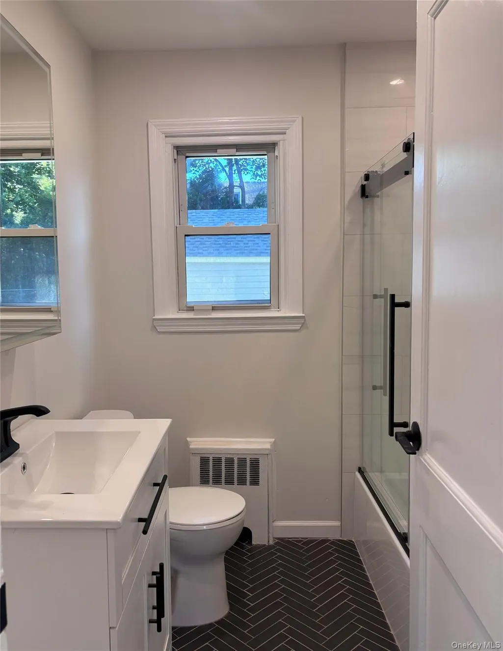
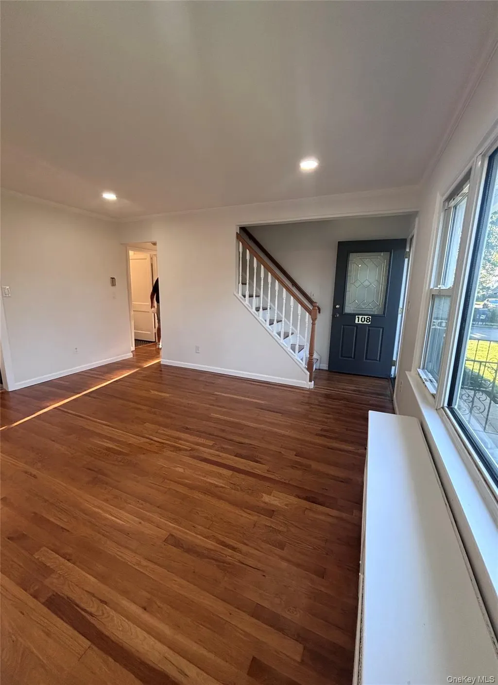
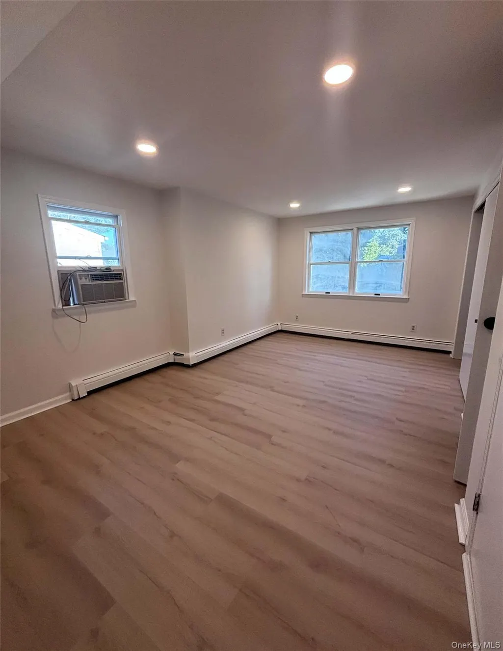
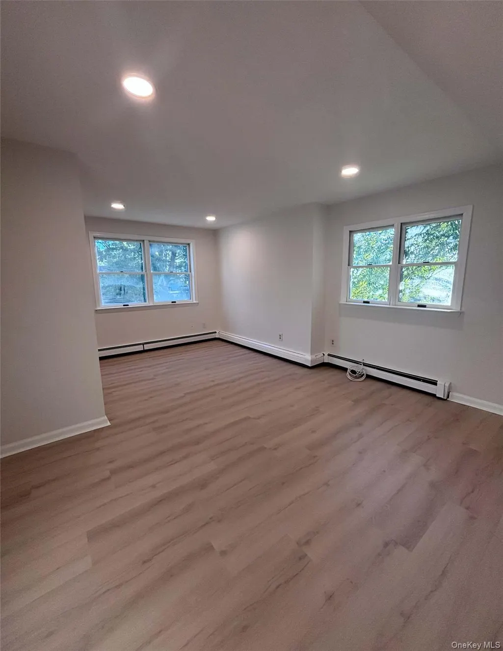
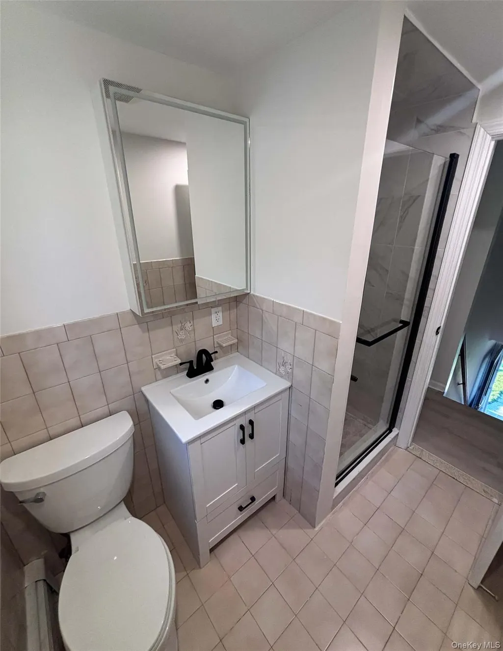
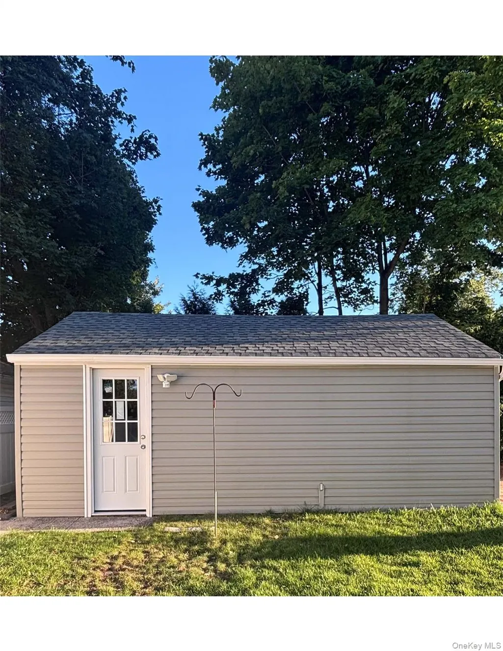
Welcome home to this beautifully expanded 4-bedroom, 2-bathroom Cape, perfectly situated on a premium corner lot in the heart of Albertson. Designed for seamless modern living, this turn-key residence welcomes you with gleaming hardwood floors flowing throughout the main level. At the heart of the home is a newly renovated kitchen, fully equipped with sleek stainless steel appliances and pristine cabinetry. Upstairs, durable and stylish vinyl flooring spans across spacious bedrooms, offering a flexible layout for a growing household, a dedicated home office, or guest spaces. The exterior features a detached garage and a generous corner yard, providing a private outdoor retreat. Unbeatable location for commuters and lifestyle seekers alike: enjoy effortless access to the Albertson LIRR station, major highways, and local dining. Don't miss the opportunity to move right in and enjoy everything this vibrant community has to offer!
| Elementary School | Middle School | High School |
|---|---|---|
| Hampton Street School Elementary School | Mineola Middle School | Mineola High School |
| Price History | |
|---|---|
| 9/16/2026 | Listed $829,000 |
General Features
| Sewer | Public Sewer |
|---|---|
| Heating | Baseboard,Oil |
| Cooling | Wall/Window Unit(s) |
| Utilities | Sewer Connected |
| Appliances | Dishwasher,Dryer,Electric Oven,Freezer,Microwave,Oven,Refrigerator,Stainless Steel Appliance(s),Washer |
| Garage Spaces | 1 |
| Architectural Style | Cape Cod,Exp Cape |
| Construction Materials | Vinyl Siding |
| Year Built | 1951 |
| Property Subtype | Single Family Residence |
| Tax Year | 2026 |
| Parcel Number | 2289-09-554-00-0095-0 |
| County | Nassau County |
| Property Type | Residential |
| HOA | No |
| Garage Y/N | Yes |
| Total Rooms | 8 |
| Full Baths | 2 |
| High School | Mineola High School |
| City | North Hempstead |
| Disclosures | Lead Paint,M6 Disclosure of Ownership Interest,Seller Property Disclosure |
| Senior Community Y/N | No |
| High School District | Mineola |
| Carport Y/N | No |
| Elementary School | Hampton Street School |
| Property Attached Y/N | No |
| Tax Annual Amount | 11608 |
| Middle/Junior High School | Mineola Middle School |
| Property Condition | Updated/Remodeled |
| Building Area Units | Square Feet |
| Standard Status | Active |
| Middle/Junior School District | Mineola |
| Elementary School District | Mineola |
| Tax Assessed Value | 552 |
| Tax Lot | 95 |
| PostalCity | Albertson |
| AttributionContact | 888-400-2513 |
| Listing Appliances | Dishwasher, Dryer, Electric Oven, Freezer, Microwave, Oven, Refrigerator, Stainless Steel Appliance(s), Washer |
Interior Features
| Interior Amenities | First Floor Bedroom,First Floor Full Bath,Natural Woodwork,Recessed Lighting |
|---|---|
| Basement | Partially Finished |
| Flooring | Tile,Vinyl,Wood |
| Basement Features | Partially Finished |
| Basement (Y/N) | Yes |
| Fireplace Y/N | No |
| Total Bedrooms | 4 |
| Total Baths | 2 |
| General Features | First Floor Bedroom,First Floor Full Bath,Natural Woodwork,Recessed Lighting |
Exterior Features
| Fencing | Fenced |
|---|---|
| Parking Features | Detached,Garage |
| Water Source | Public |
| Total Parking | 1 |
| Parking Spaces | 1 |
| Parking Features | Detached, Garage |
| Building Area Total | 1160 |
| Waterfront Y/N | No |
Amenities
- Foreclosure
- Views
- Short Sale
- New Construction
- Adult 55+
- Lease To Own
- No HOA Fees
- Furnished
- Primary On Main
- Air Conditioning
- Seller Finance
- Green
- Fixer Upper
- Horse
- Golf
- Fireplace
- Deck
- Garage
- Basement
- Pool
Property vs Single Family Average in 11507
Price
Taxes
Year Built
Visits
 OneKey® MLS required Copyright, Source of Data and Disclaimer for IDX display
Information Copyright 2026, OneKey® MLS. All Rights Reserved.
The source of the displayed data is either the property owner or public record provided by non-governmental third parties. It is believed to be reliable but not guaranteed. This information is provided exclusively for consumers' personal, non-commercial use.
The data relating to real estate for sale on this website comes in part from the
OneKey® MLS required Copyright, Source of Data and Disclaimer for IDX display
Information Copyright 2026, OneKey® MLS. All Rights Reserved.
The source of the displayed data is either the property owner or public record provided by non-governmental third parties. It is believed to be reliable but not guaranteed. This information is provided exclusively for consumers' personal, non-commercial use.
The data relating to real estate for sale on this website comes in part from the
