
Primary on Main - Eco Friendly






Address
1203 Baldwin Road, Yorktown Heights, NY
Price
$ 1,200,000
Property Attributes
- MLS#1046087
- TypeSingle Family
- Listing Status Active
- CountyWESTCHESTER
- CityYorktown Heights
- NeighborhoodHuntersville
- Zip10598
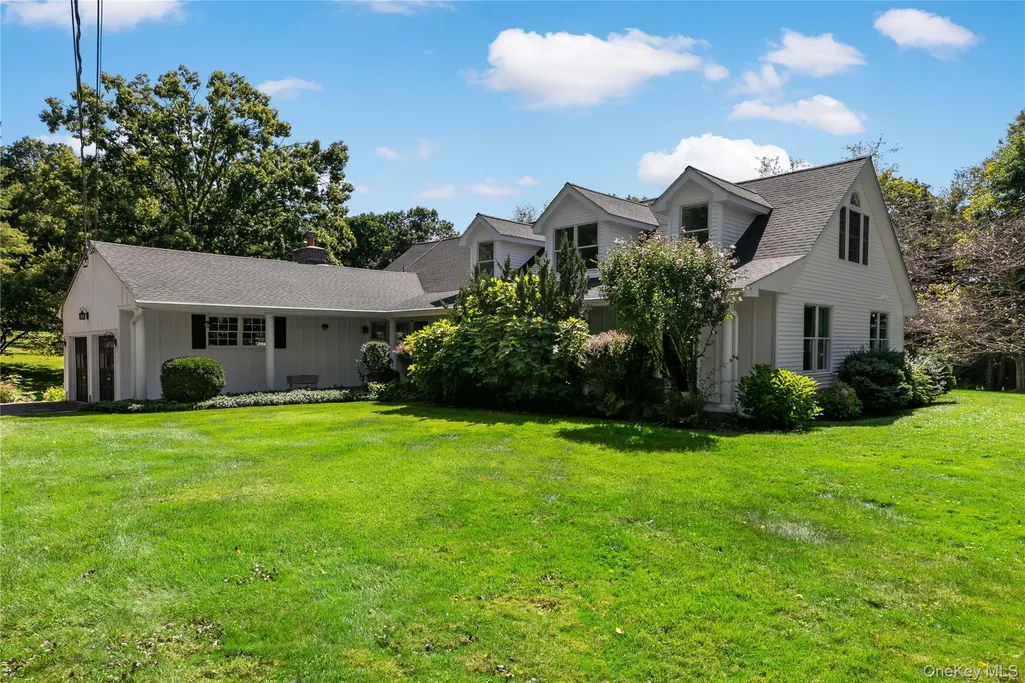
- StyleCape Cod
- Year Built1966
- Taxes$ 20487
- Price$ 1,200,000
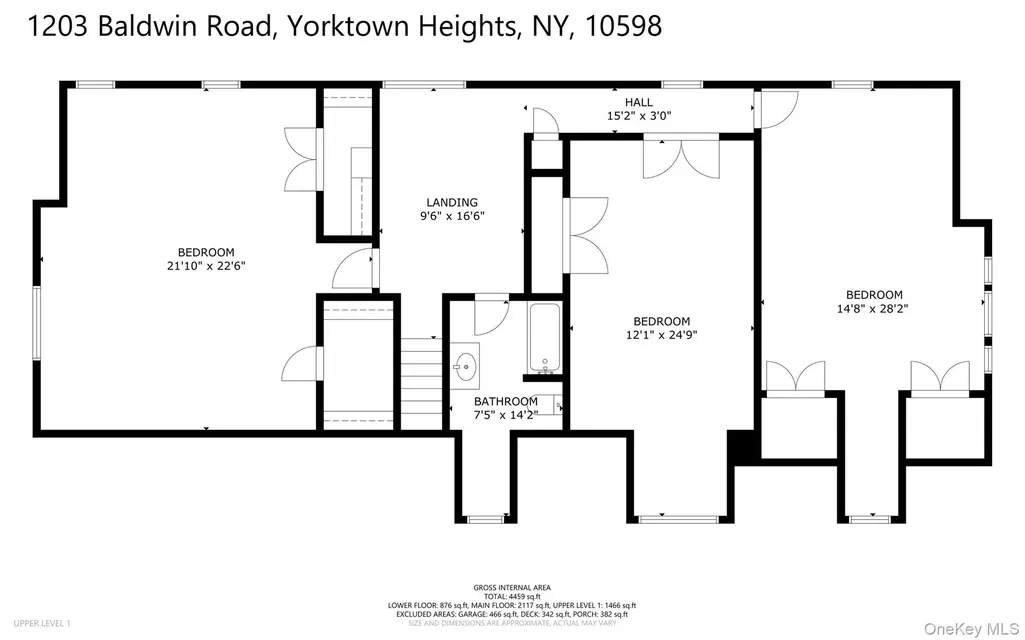
- Bedrooms4
- Full Bathrooms3
- Half Bathrooms0
- Sqr Footage3166
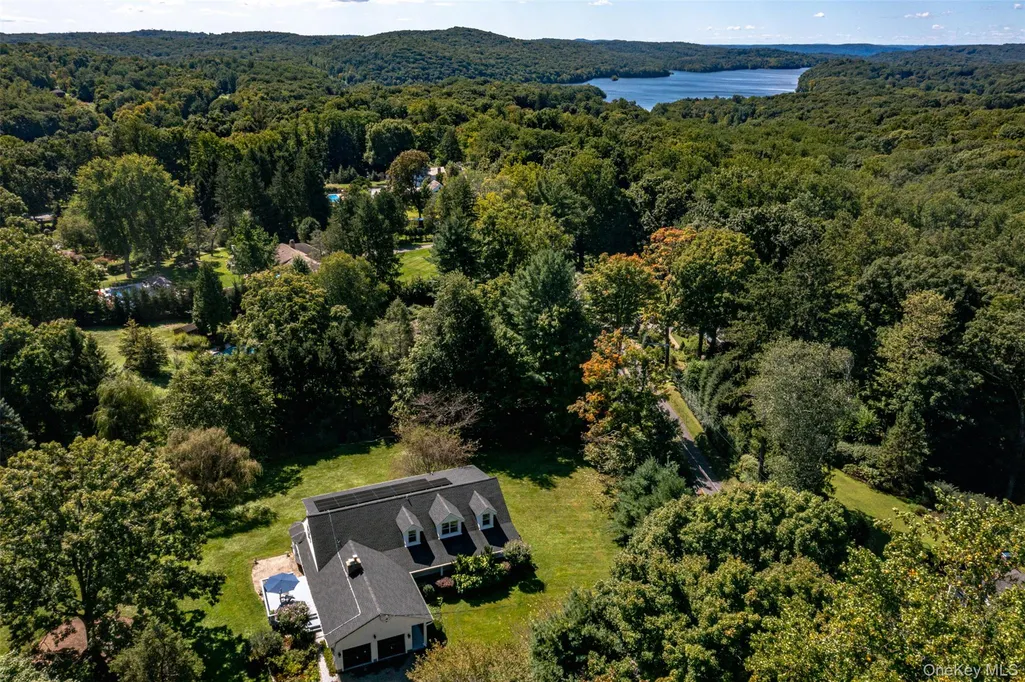
- Lot Size1.85 Acres
Data Source:
Listings courtesy of OneKey® MLS as distributed by MLS GRID
Property Description
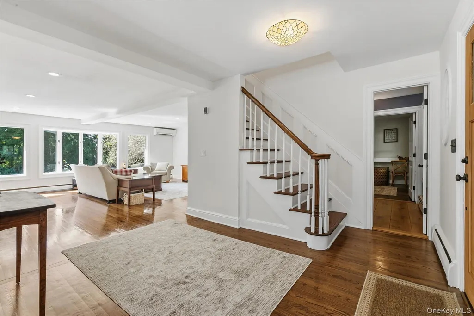
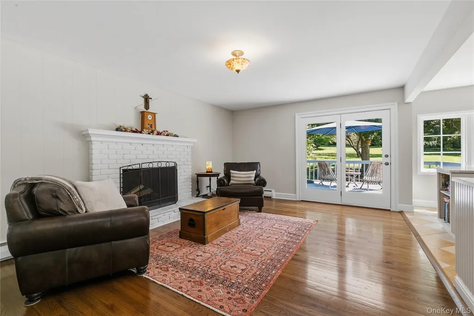
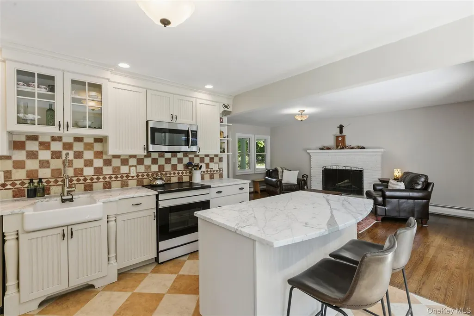
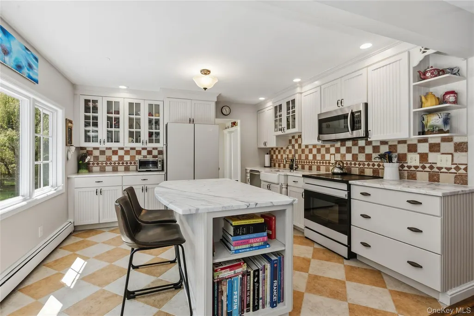
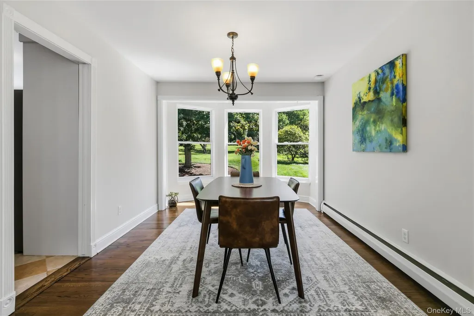
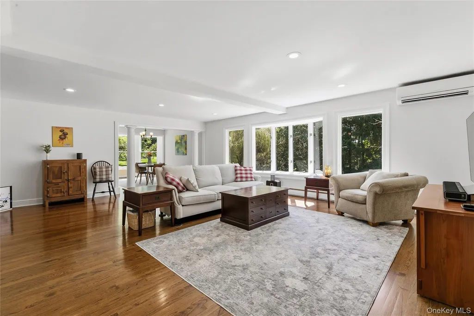
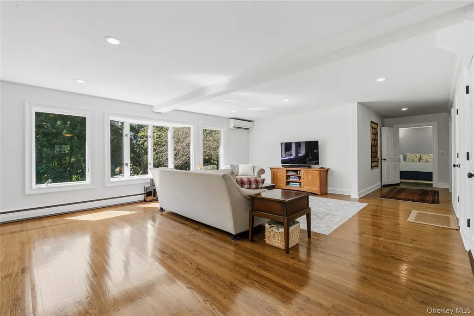
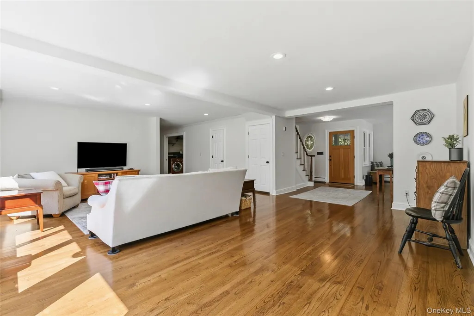
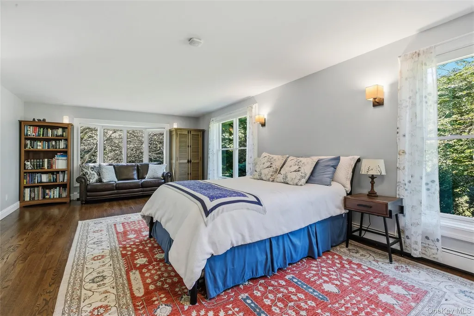
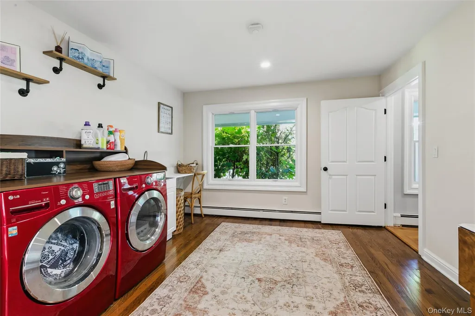
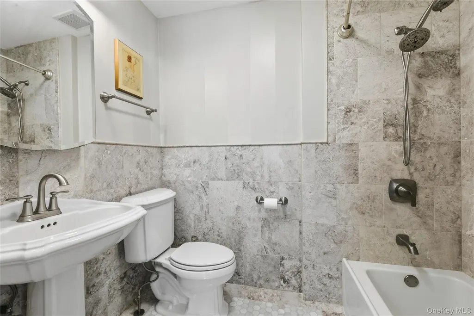
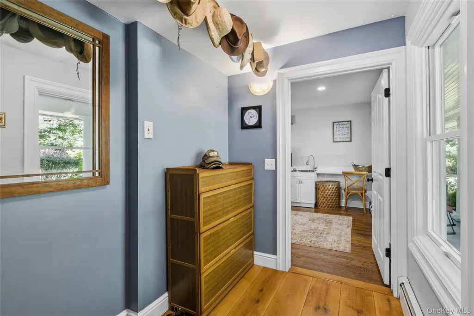
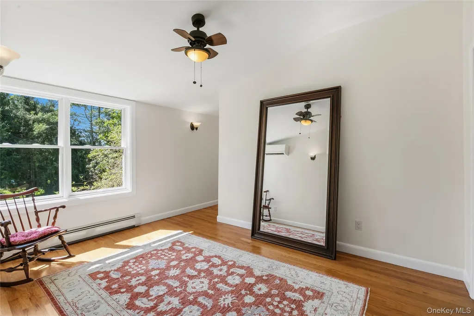
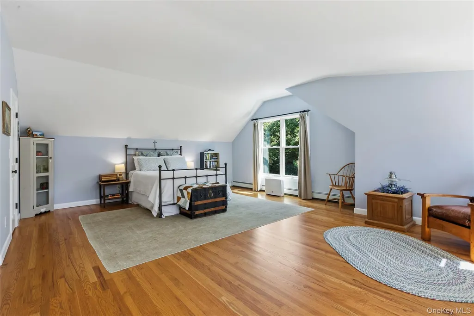
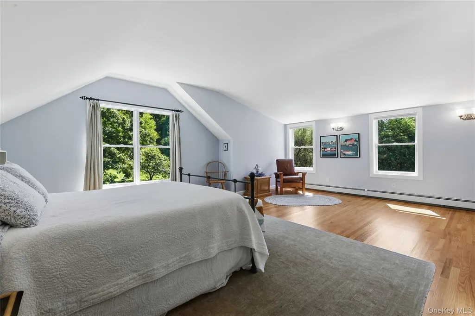
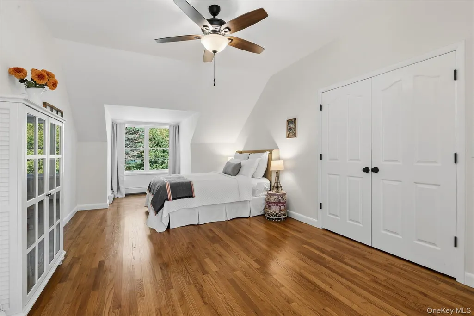
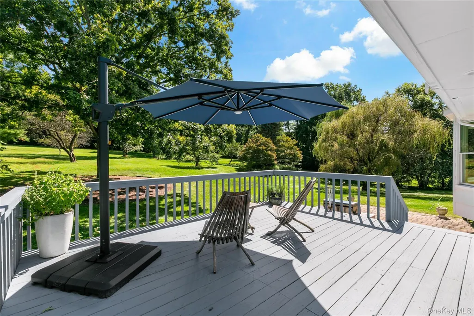
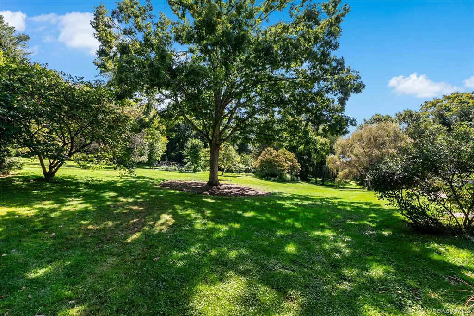
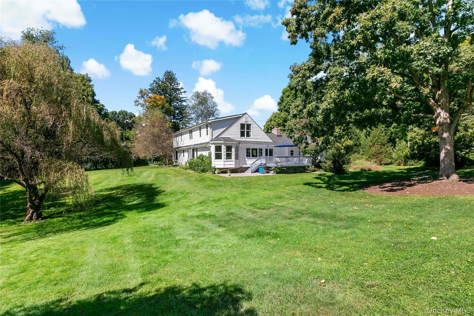
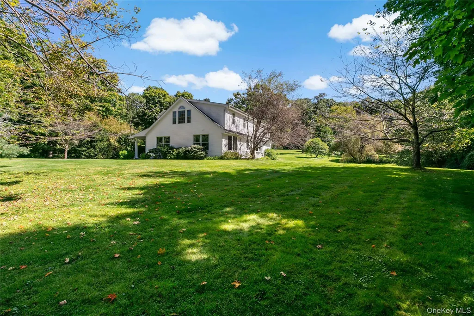
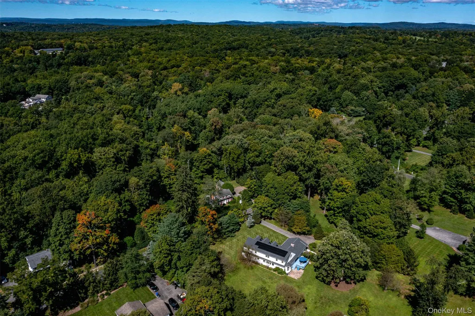
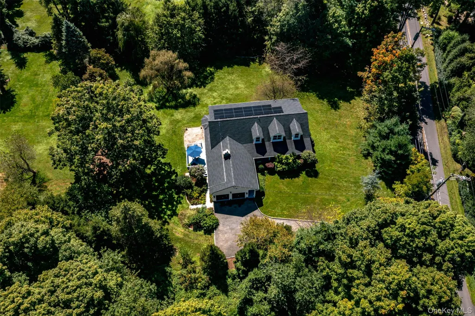
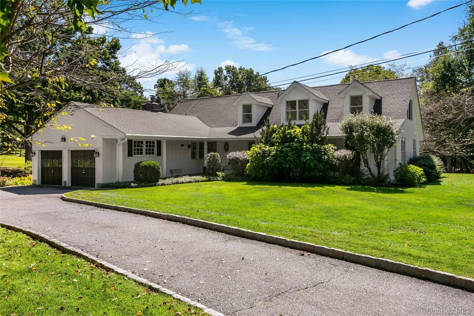
Welcome to this completely updated, spacious Cape Cod, offering a bright, open and airy floor plan filled with natural light. Windows galore, gleaming hardwood floors, and a wood-burning fireplace create a warm and inviting atmosphere throughout. The beautifully updated kitchen features elegant Carrara marble countertops, while the spa-like bath is the perfect retreat with a luxurious soaking tub. Outside, enjoy lawns for days surrounded by beautiful specimen trees, along with your very own vegetable garden. An incredible setting for relaxing, entertaining, and enjoying the outdoors. Adding to the home’s appeal are fully owned solar panels, providing energy efficiency. Thoughtfully updated and beautifully maintained, this home blends classic Cape Cod charm with modern style, comfort, and space—inside and out. The Huntersville Neighborhood, Westchester's best kept secret, Be at Grand Central in an hour.
| Elementary School | Middle School | High School |
|---|---|---|
| Brookside Elementary School Campus | Mildred E Strang Middle School | Yorktown High School |
| Price History | |
|---|---|
| 9/16/2026 | Listed $1,200,000 |
General Features
| Sewer | Septic Tank |
|---|---|
| Heating | Hot Water,Oil,Solar |
| Cooling | Ductless |
| Utilities | Cable Available,Electricity Available,Phone Available |
| Appliances | Dishwasher,Dryer,Microwave,Refrigerator,Washer |
| Garage Spaces | 2 |
| Patio/Porch Features | Deck |
| Architectural Style | Cape Cod |
| Security Features | Security System |
| Construction Materials | Clapboard,Shingle Siding,Vinyl Siding |
| Year Built | 1966 |
| Property Subtype | Single Family Residence |
| Tax Year | 2026 |
| Parcel Number | 119540000120010000010000002000001 |
| County | Westchester County |
| Property Type | Residential |
| HOA | No |
| Subdivision Name | Huntersville |
| Garage Y/N | Yes |
| Total Rooms | 10 |
| Full Baths | 3 |
| High School | Yorktown High School |
| City | Yorktown |
| Disclosures | Lead Paint,Seller Property Disclosure |
| Senior Community Y/N | No |
| High School District | Yorktown |
| Carport Y/N | No |
| Elementary School | Brookside Elementary School Campus |
| Property Attached Y/N | No |
| Tax Annual Amount | 20487 |
| Middle/Junior High School | Mildred E Strang Middle School |
| Additional Parcels Y/N | No |
| Building Area Units | Square Feet |
| Standard Status | Active |
| Middle/Junior School District | Yorktown |
| Elementary School District | Yorktown |
| PostalCity | Yorktown Heights |
| AttributionContact | 914-962-4900 |
| Listing Appliances | Dishwasher, Dryer, Microwave, Refrigerator, Washer |
Interior Features
| Interior Amenities | First Floor Full Bath,Ceiling Fan(s),Eat-in Kitchen,Entrance Foyer,Formal Dining,Kitchen Island,Open Floorplan,Master Downstairs,Soaking Tub,Storage,Walk-In Closet(s),Washer/Dryer Hookup |
|---|---|
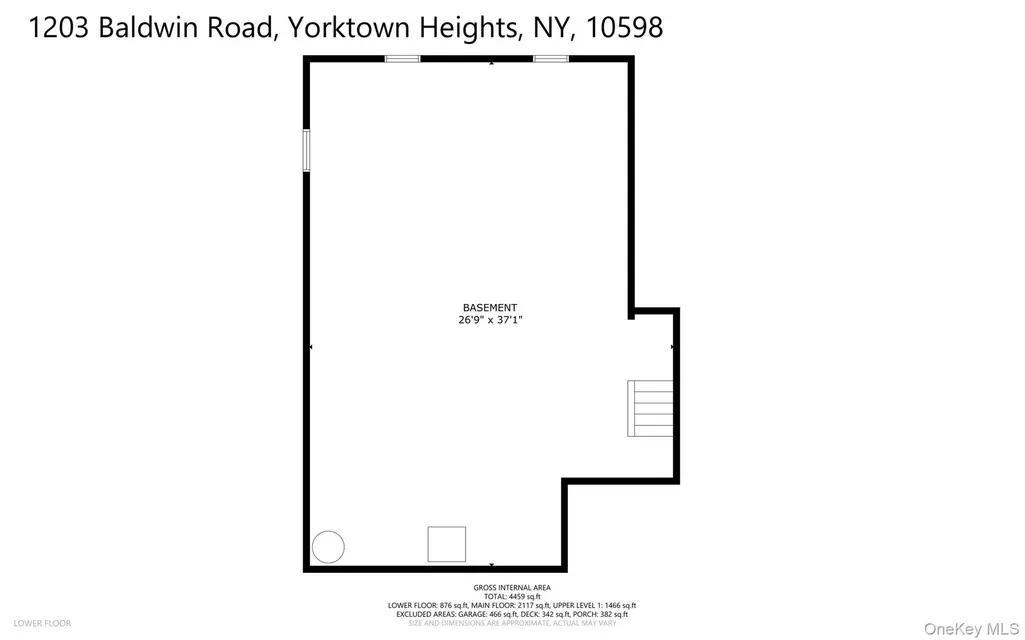
| Basement | Storage Space,Unfinished |
| Flooring | Carpet,Tile,Wood |
| Total Fireplaces | 1 |
| Fireplace Features | Wood Burning |
| Formal Dining | Yes |
| Basement Features | Storage Space, Unfinished |
| Basement (Y/N) | Yes |
| Fireplace Y/N | Yes |
| Total Bedrooms | 4 |
| Eat-in Kitchen | Yes |
| Total Baths | 3 |
| General Features | First Floor Full Bath,Ceiling Fan(s),Eat-in Kitchen,Entrance Foyer,Formal Dining,Kitchen Island,Open Floorplan,Master Downstairs,Soaking Tub,Storage,Walk-In Closet(s),Washer/Dryer Hookup |
| Walk-In Closet | Yes |
| Entrance Foyer | Yes |
| Ceiling Fan(s) | Yes |
Exterior Features
| Exterior Amenities | Garden |
|---|---|
| Parking Features | Attached,Driveway,Garage |
| Water Source | Well |
| Parking Features | Attached, Driveway, Garage |
| Waterfront Y/N | No |
| Horse Y/N | No |
| General Features Ext. | Garden |
Amenities
- Foreclosure
- Views
- Short Sale
- New Construction
- Adult 55+
- Lease To Own
- No HOA Fees
- Furnished
- Primary On Main
- Air Conditioning
- Seller Finance
- Green
- Fixer Upper
- Horse
- Golf
- Fireplace
- Deck
- Garage
- Basement
- Pool
Property vs Single Family Average in 10598
Price
Taxes
Year Built
 OneKey® MLS required Copyright, Source of Data and Disclaimer for IDX display
Information Copyright 2026, OneKey® MLS. All Rights Reserved.
The source of the displayed data is either the property owner or public record provided by non-governmental third parties. It is believed to be reliable but not guaranteed. This information is provided exclusively for consumers' personal, non-commercial use.
The data relating to real estate for sale on this website comes in part from the
OneKey® MLS required Copyright, Source of Data and Disclaimer for IDX display
Information Copyright 2026, OneKey® MLS. All Rights Reserved.
The source of the displayed data is either the property owner or public record provided by non-governmental third parties. It is believed to be reliable but not guaranteed. This information is provided exclusively for consumers' personal, non-commercial use.
The data relating to real estate for sale on this website comes in part from the
